969 Adella Ave, Coronado, CA 92118
- $11,760,000
- 5
- BD
- 7
- BA
- 6,039
- SqFt
























- List Price
- $11,760,000
- Price Change
- ▲ $500,000 1783829110
- Status
- ACTIVE
- MLS#
- 260006165SD
- Year Built
- 2016
- Bedrooms
- 5
- Bathrooms
- 7
- Living Sq. Ft
- 6,039
- Lot Size
- 7,638
- Acres
- 0.18
- Days on Market
- 135
- Property Type
- Single Family Residential
- Property Sub Type
- Single Family Residence
- Stories
- Three Or More Levels
- Neighborhood
- Coronado Village
Property Description
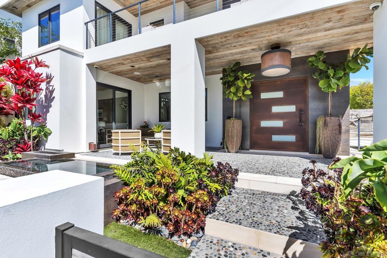
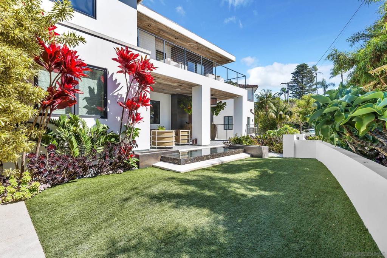
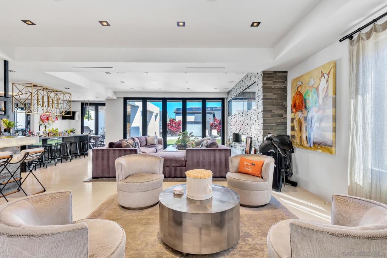
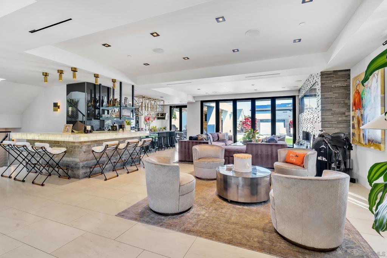
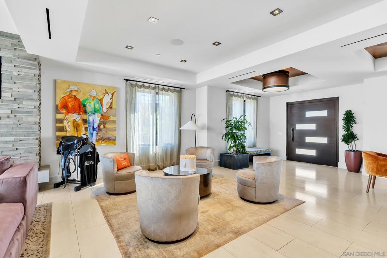
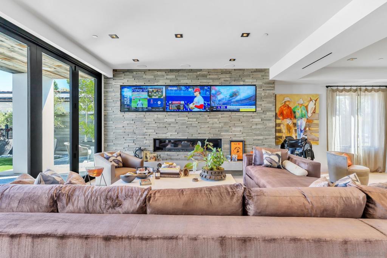
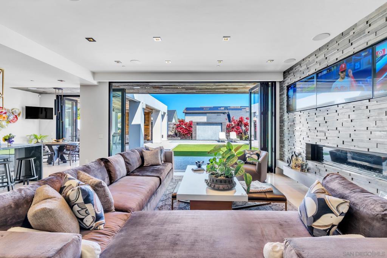
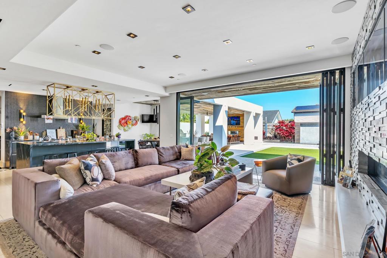
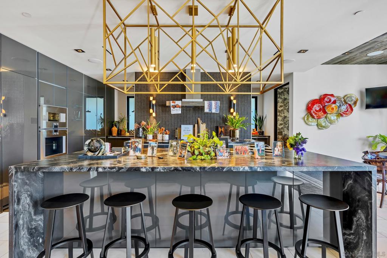
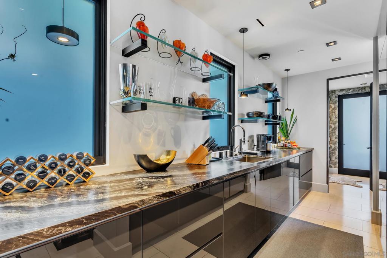
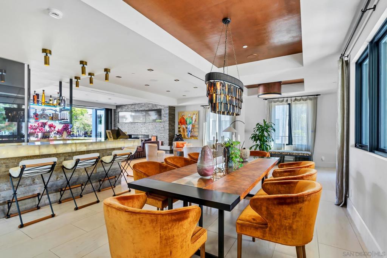
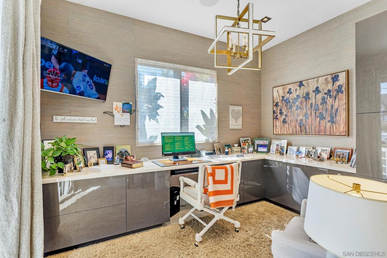
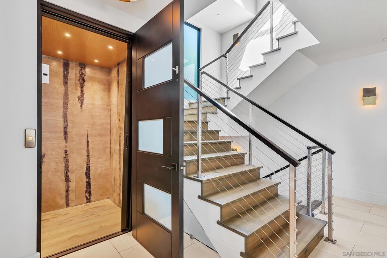
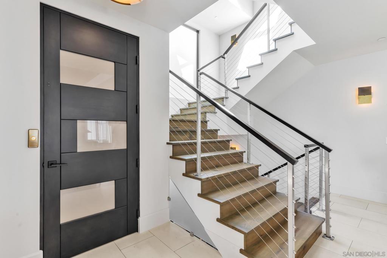
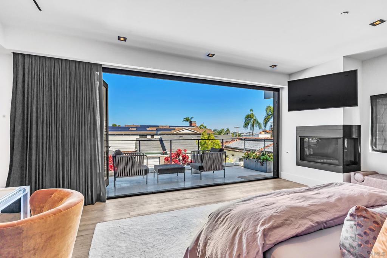
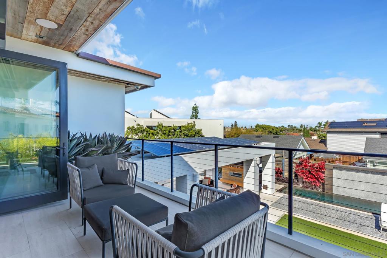
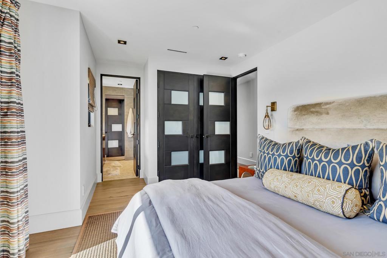
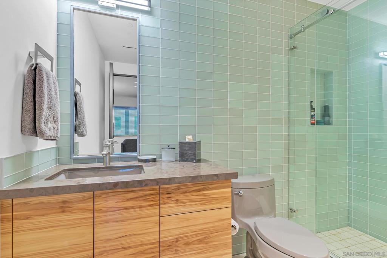
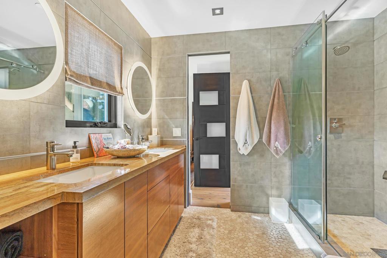
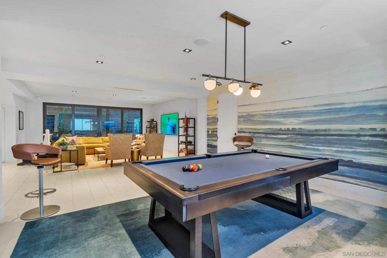
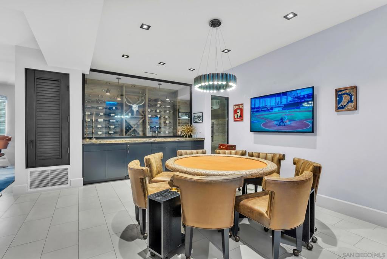
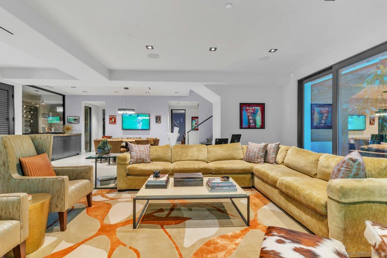
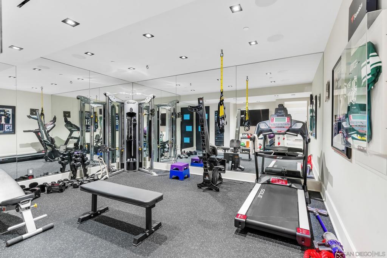
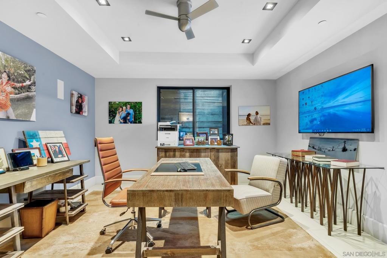
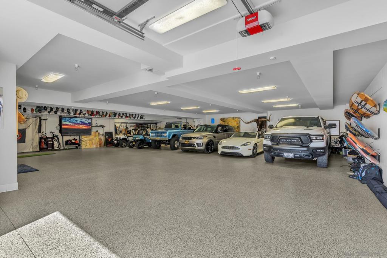
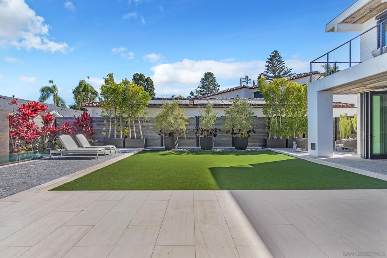
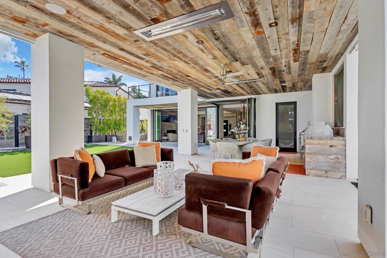
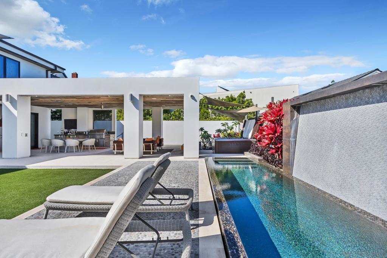
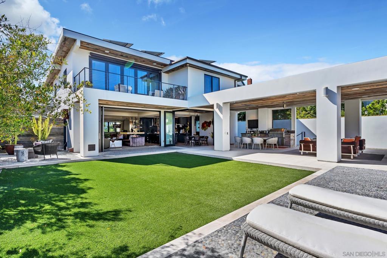
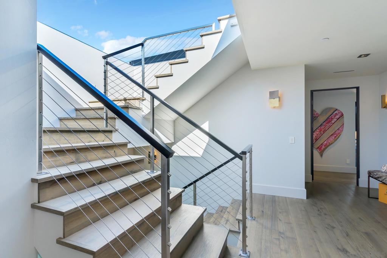
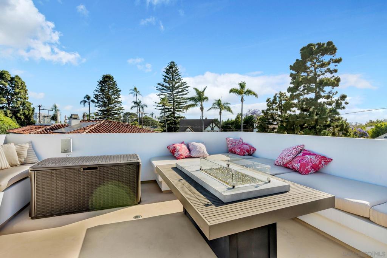
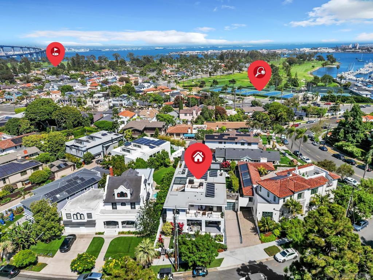
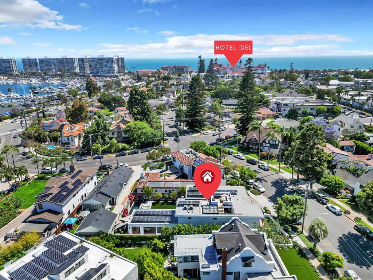
Built in 2016 and impeccably maintained, this custom island home offers exceptional design, scale, and amenities rarely found in Coronado. A standout feature is the 2,700+ sq. ft. underground garage, accommodating 5+ cars, golf carts, bikes, and beach toys. Above, a retractable 12-foot skylight opens to a rooftop deck with seating around a fire pit and sweeping 360° views from Downtown San Diego to Mexico. The thoughtfully designed floor plan offers exceptional flexibility, comfortably accommodating up to six bedrooms. Inside, approximately 6,000 sq. ft. of modern living space is complemented by more than 1,100 sq. ft. of covered patios and outdoor entertaining areas, creating seamless indoor-outdoor living. High-quality finishes, appliances, and fixtures will satisfy even the most discerning buyer, while advanced smart home technology and owned solar provide modern comfort and efficiency. The private backyard is an entertainer’s paradise, featuring a pool, water features, above-ground spa, covered fireplace, TV, and beautifully designed gathering spaces. Ideally located on one of Coronado’s most idyllic streets, just moments from the yacht club, golf course, tennis center, restaurants, shopping, and the beach. Offering this level of scale, quality, and location - few properties on the Island can compare.
Additional Information
- Appliances
- 6 Burner Stove, Dishwasher, Ice Maker, Refrigerator
- Pool Description
- In Ground
- Fireplace Description
- Living Room, Primary Bedroom, Outside
- Heat
- Forced Air, Fireplace(s), Natural Gas
- Cooling
- Yes
- Cooling Description
- Central Air
- View
- Bay, Bridge(s), City Lights, Mountain(s), Panoramic, Water
- Exterior Construction
- Stucco
- Patio
- Covered, Deck, Lanai, Rooftop
- Roof
- Rolled/Hot Mop
- Garage Spaces Total
- 5
- Interior Features
- Wine Cellar
- Attached Structure
- Detached
Listing courtesy of Listing Agent: Scott Aurich (scott@aurichmathews.com) from Listing Office: Pacific Sotheby's International Realty.
Mortgage Calculator
Based on information from California Regional Multiple Listing Service, Inc. as of . This information is for your personal, non-commercial use and may not be used for any purpose other than to identify prospective properties you may be interested in purchasing. Display of MLS data is usually deemed reliable but is NOT guaranteed accurate by the MLS. Buyers are responsible for verifying the accuracy of all information and should investigate the data themselves or retain appropriate professionals. Information from sources other than the Listing Agent may have been included in the MLS data. Unless otherwise specified in writing, Broker/Agent has not and will not verify any information obtained from other sources. The Broker/Agent providing the information contained herein may or may not have been the Listing and/or Selling Agent.