329 S Roxbury Drive, Beverly Hills, CA 90212
- $7,895,000
- 5
- BD
- 6
- BA
- 4,466
- SqFt




- List Price
- $7,895,000
- Status
- ACTIVE UNDER CONTRACT
- MLS#
- 26676785
- Year Built
- 1929
- Bedrooms
- 5
- Bathrooms
- 6
- Living Sq. Ft
- 4,466
- Lot Size
- 7,649
- Acres
- 0.18
- Days on Market
- 113
- Property Type
- Single Family Residential
- Style
- Traditional
- Property Sub Type
- Single Family Residence
- Stories
- Two Levels
Property Description
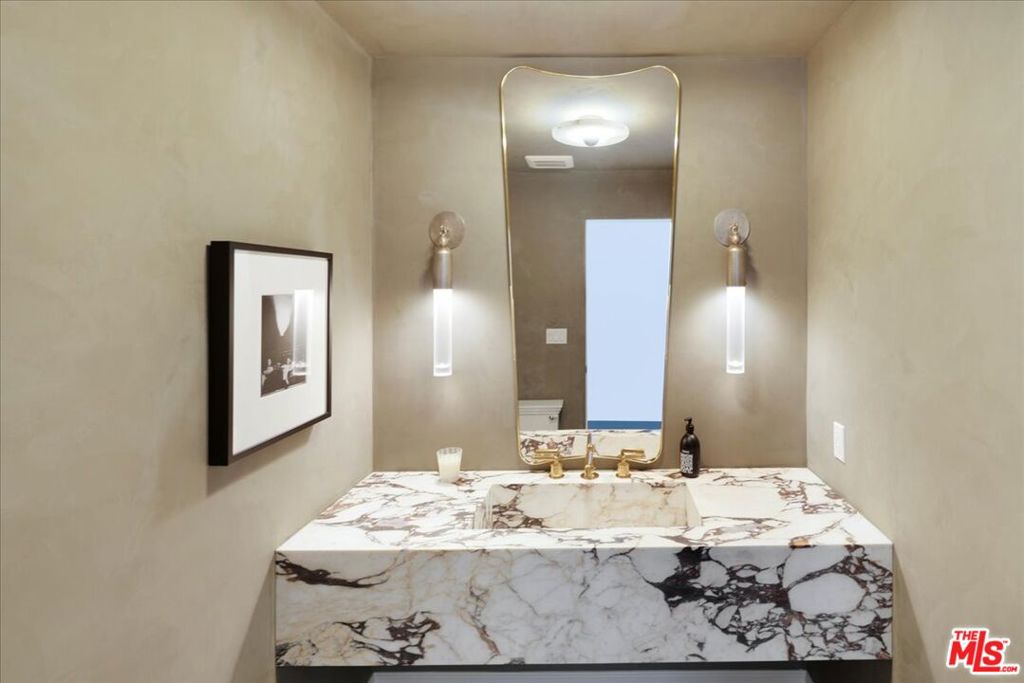
Just moments from the heart of the coveted Golden Triangle, this meticulously reimagined Beverly Hills estate effortlessly merges timeless Spanish architecture with elevated, designer-curated living in one of the city's most prestigious locations. Set on an expansive 7,649 sq. ft. lot, the 5-bedroom, 6-bathroom residence spans approximately 4,466 square feet, offering a flawless indoor-outdoor flow tailored for both sophisticated entertaining and everyday living. A grand foyer unfolds into sun-drenched formal living and family rooms, complemented by a dedicated media space, all seamlessly connected for a cohesive and inviting experience, while a sophisticated lounge-style bar anchors the formal living area, creating an elevated yet welcoming setting to host or unwind. The fully redesigned chef's kitchen serves as a true statement piece, appointed with premium appliances, bespoke cabinetry, and exquisite imported countertops that elevate both form and function. Upstairs, four expansive en-suite bedrooms deliver a sense of privacy, volume, and abundant natural light, each complete with oversized walk-in closets, including a primary suite that offers a serene, retreat-like experience with an impressive wardrobe room and a spa-inspired bath crafted for indulgent relaxation. A fifth en-suite bedroom is thoughtfully positioned on the main level, along with a dedicated office ideal for today's lifestyle. The outdoor grounds unfold as a resort-caliber sanctuary, showcasing lush manicured lawns, a sparkling pool and spa, a fully equipped barbecue, and multiple dining and lounge areas perfect for entertaining or relaxing beneath the California sun. Impeccably maintained and scarcely lived in, the property presents in near showroom condition, reflecting an exceptional level of care and pride of ownership. Perfectly situated near Roxbury Park, Beverly Hills High School, and just moments from Rodeo Drive, world-class shopping, and premier dining, the home offers a rare blend of convenience and seclusion along a quiet, tree-lined street. A truly exceptional offering, this turnkey, designer-finished estate embodies the pinnacle of luxury, comfort, and location.
Additional Information
- Appliances
- Dishwasher, Disposal, Microwave, Refrigerator, Dryer
- Pool Description
- Heated, In Ground
- Fireplace Description
- Living Room
- Heat
- Central
- Cooling
- Yes
- Cooling Description
- Central Air
- Interior Features
- Walk-In Closet(s)
- Attached Structure
- Detached
Listing courtesy of Listing Agent: Jimmy Heckenberg (JimmyHeck@HRGestates.com) from Listing Office: Rodeo Realty.
Mortgage Calculator
Based on information from California Regional Multiple Listing Service, Inc. as of . This information is for your personal, non-commercial use and may not be used for any purpose other than to identify prospective properties you may be interested in purchasing. Display of MLS data is usually deemed reliable but is NOT guaranteed accurate by the MLS. Buyers are responsible for verifying the accuracy of all information and should investigate the data themselves or retain appropriate professionals. Information from sources other than the Listing Agent may have been included in the MLS data. Unless otherwise specified in writing, Broker/Agent has not and will not verify any information obtained from other sources. The Broker/Agent providing the information contained herein may or may not have been the Listing and/or Selling Agent.