1404 Ethel, Glendale, CA 91207
- $1,950,000
- 3
- BD
- 4
- BA
- 2,325
- SqFt




- List Price
- $1,950,000
- Status
- ACTIVE
- MLS#
- GD26148317
- Year Built
- 1933
- Bedrooms
- 3
- Bathrooms
- 4
- Living Sq. Ft
- 2,325
- Lot Size
- 9,011
- Acres
- 0.21
- Lot Location
- Back Yard, Front Yard
- Days on Market
- 20
- Property Type
- Single Family Residential
- Property Sub Type
- Single Family Residence
- Stories
- One Level
Property Description
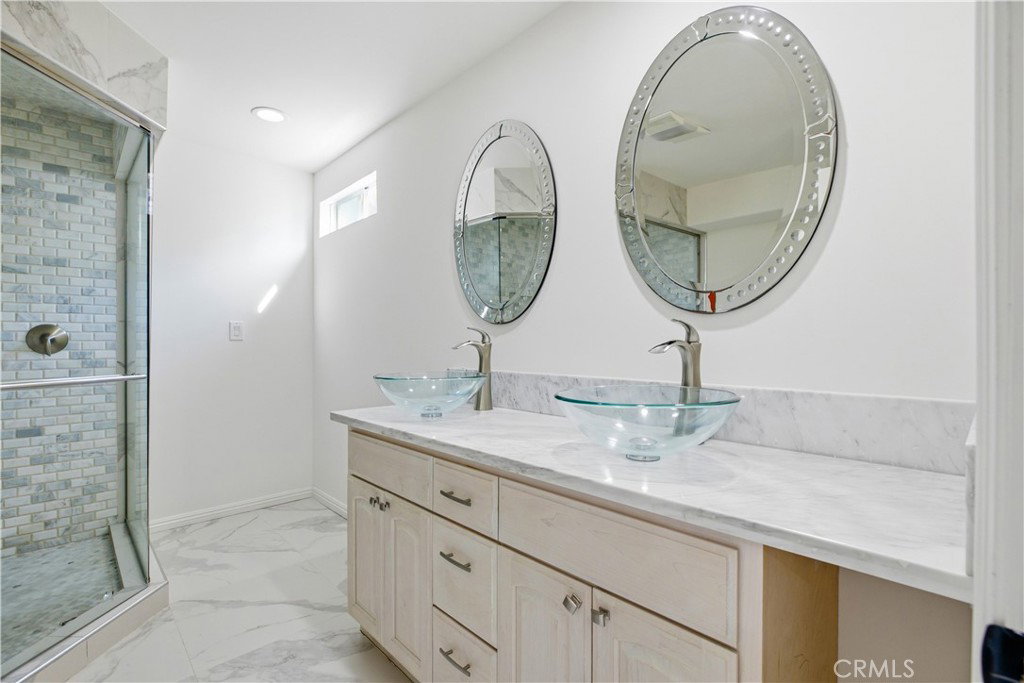
Located in one of Glendale’s most desirable neighborhoods, this beautifully remodeled home offers approximately 2,325 sq. ft. of living space on an exceptional 9,000 sq. ft. lot. Extensively updated just a few years ago, the property seamlessly combines modern comfort with spacious indoor and outdoor living. The home features a large living room, an inviting family room, and an expansive kitchen that opens to the dining area, creating the perfect setting for both everyday living and entertaining. The primary suite offers a walk-in closet and a generously sized en-suite bathroom, while two additional spacious bedrooms and a total of 3.5 bathrooms provide ample space for family and guests. Step outside to your own private resort-style retreat. The stunning custom salt water pool and spa serve as the centerpiece of the beautifully designed backyard, offering the ultimate setting for relaxation and entertainment. The pool features a spacious Baja shelf, perfect for lounging and enjoying Southern California’s sunny days, while the adjoining spa provides a luxurious place to unwind year-round. Surrounded by elegant stone decking and expansive patio areas, the backyard is ideal for hosting gatherings, family barbecues, or simply enjoying the peaceful outdoor atmosphere. This exceptional outdoor oasis perfectly complements the home's thoughtful design and enhances its overall appeal.
Additional Information
- Pool
- Yes
- Pool Description
- In Ground, Private
- Fireplace Description
- Living Room
- Heat
- Central
- Cooling
- Yes
- Cooling Description
- Central Air
- View
- None
- Garage Spaces Total
- 2
- Sewer
- Public Sewer
- Water
- Public
- School District
- Glendale Unified
- Attached Structure
- Detached
- Number Of Units Total
- 1
Listing courtesy of Listing Agent: Magda Mavian (mmagdahomes@gmail.com) from Listing Office: Evernest Realty Group.
Mortgage Calculator
Based on information from California Regional Multiple Listing Service, Inc. as of . This information is for your personal, non-commercial use and may not be used for any purpose other than to identify prospective properties you may be interested in purchasing. Display of MLS data is usually deemed reliable but is NOT guaranteed accurate by the MLS. Buyers are responsible for verifying the accuracy of all information and should investigate the data themselves or retain appropriate professionals. Information from sources other than the Listing Agent may have been included in the MLS data. Unless otherwise specified in writing, Broker/Agent has not and will not verify any information obtained from other sources. The Broker/Agent providing the information contained herein may or may not have been the Listing and/or Selling Agent.