20040 Spaich Court, Saratoga, CA 95070
- $10,949,888
- 5
- BD
- 5
- BA
- 4,999
- SqFt




- List Price
- $10,949,888
- Status
- ACTIVE
- MLS#
- ML82020560
- Year Built
- 2001
- Bedrooms
- 5
- Bathrooms
- 5
- Living Sq. Ft
- 4,999
- Lot Size
- 60,112
- Acres
- 1.38
- Lot Location
- Level
- Days on Market
- 48
- Property Type
- Single Family Residential
- Property Sub Type
- Single Family Residence
Property Description
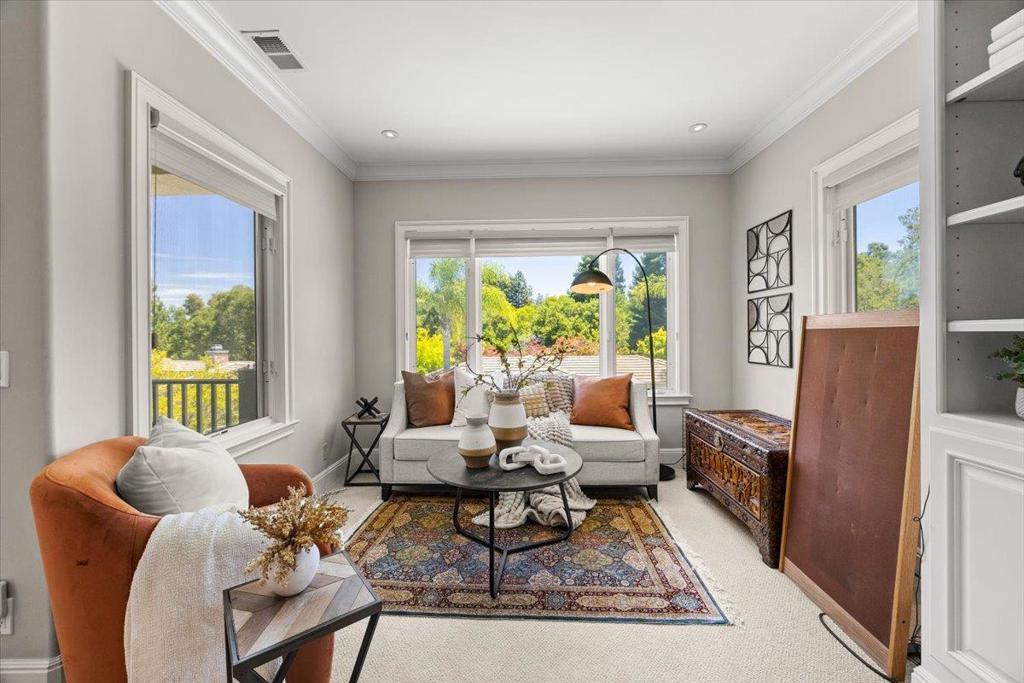
What if your next home could be more than a place to live? what if it could be the setting for a lifetime of family memories? Welcome to Hayfield Estates, Built by Pinn Brothers, a rare Saratoga retreat offering approx. 1.4 flat acres, timeless elegance, & an unbeatable location just a short walk to Downtown Saratoga, schools, and the Saratoga Library. This expansive 5-bed, 4.5-bath residence offers approx. 5,000 SF, an excellent floor plan, elegant formal spaces, a chefs kitchen, generous family room, & 4 gas FPs. Green, lush views and surrounding hills can be enjoyed from many rooms, creating a peaceful setting in the heart of town. Outdoors, the property is a dream for families, with room for soccer, bocce court, baseball nets, play areas, a possible pickleball court, & endless space to gather. The 1,200 SF pool house feels like your own personal retreat just steps from the main home, an inviting place to relax, entertain, watch a game on a large TV, enjoy billiards or ping pong, host playdates, or unwind with friends beside the pool and spa, full bath built-in BBQ, & resort-style setting, it is a backyard escape for kids and adults alike. Near Montalvo Arts Center, Mountain Winery, Hakone Gardens Wineries, this is a rare lifestyle opportunity in Saratoga. Original Owner.
Additional Information
- HOA
- 250
- Frequency
- Monthly
- Appliances
- Barbecue, Dishwasher, Electric Oven, Gas Cooktop, Disposal, Microwave, Refrigerator, Range Hood, Self Cleaning Oven, Warming Drawer
- Fireplace Description
- Family Room, Living Room
- Heat
- Central
- Cooling
- Yes
- Cooling Description
- Central Air
- Roof
- Tile
- Garage Spaces Total
- 3
- Sewer
- Public Sewer
- Water
- Public
- School District
- Other
- Elementary School
- Other
- Middle School
- Redwood
- High School
- Saratoga
- Interior Features
- Breakfast Area, Attic, Walk-In Closet(s)
- Attached Structure
- Detached
Listing courtesy of Listing Agent: Chandani Group (deepak@chandanigroup.com) from Listing Office: Compass.
Mortgage Calculator
Based on information from California Regional Multiple Listing Service, Inc. as of . This information is for your personal, non-commercial use and may not be used for any purpose other than to identify prospective properties you may be interested in purchasing. Display of MLS data is usually deemed reliable but is NOT guaranteed accurate by the MLS. Buyers are responsible for verifying the accuracy of all information and should investigate the data themselves or retain appropriate professionals. Information from sources other than the Listing Agent may have been included in the MLS data. Unless otherwise specified in writing, Broker/Agent has not and will not verify any information obtained from other sources. The Broker/Agent providing the information contained herein may or may not have been the Listing and/or Selling Agent.