1243 Brunswick Avenue, South Pasadena, CA 91030
- $2,700,000
- 4
- BD
- 4
- BA
- 3,591
- SqFt



- List Price
- $2,700,000
- Price Change
- ▼ $150,000 1781654941
- Status
- ACTIVE
- MLS#
- P1-27058
- Year Built
- 1906
- Bedrooms
- 4
- Bathrooms
- 4
- Living Sq. Ft
- 3,591
- Lot Size
- 12,330
- Acres
- 0.28
- Days on Market
- 128
- Property Type
- Single Family Residential
- Style
- Craftsman, See Remarks
- Property Sub Type
- Single Family Residence
- Stories
- Two Levels
Property Description
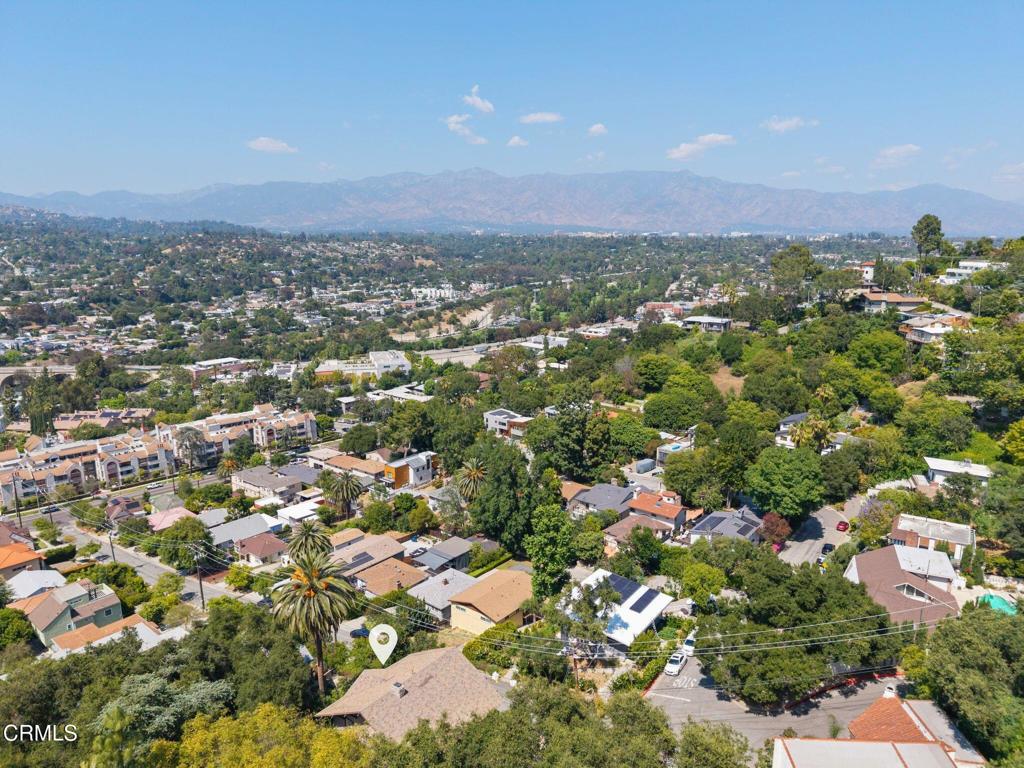
Set high on a peaceful knoll, 1243 Brunswick Ave is a home of exceptional beauty, character, and provenance. This 1906-built Craftsman was designed by renowned architect John C. Austin whose works include Los Angeles City Hall, the Shrine Auditorium, and the Griffith Park Observatory. Commissioned by one of California's leading families 120 years ago, the residence has been thoughtfully updated and remains a local landmark by virtue of its proud heritage, chalet-inspired design, and timeless craftsmanship. Highlights include sweeping views from nearly every window, a spacious open floor plan with oversized rooms, dedicated guest quarters, and multiple outdoor areas for play and entertaining. In the living room, wainscoting, an inglenook fireplace, beamed ceilings, and abundant natural light create the perfect ambiance for game nights and get-togethers. The dining room welcomes holiday feasts, dinner parties, and everything in between while accessing a wraparound porch with gorgeous views of the valley below. Nearby, the beautifully appointed modern chef's kitchen features a Viking stove, integrated Thermador refrigerator, generous prep space, and a sunlit breakfast area. A bright study, powder room, and spacious pantry with built-in wine fridge complete the main level. Upstairs, the generously-sized primary suite offers stunning vistas, a walk-in closet, and direct access to a balcony. You'll love unwinding in the updated spa bath with tall ceilings, a floating dual vanity, and a soaking tub. Two additional bedrooms share a full hallway bath while a versatile guest suite rests below the main level. Outside, the home's terraced grounds are nothing short of spectacular. Stone steps connect numerous flat, usable areas ideal for summer soirees, outdoor play, or simply immersing yourself in nature's beauty. With lush gardens and a perimeter of oak trees lending a rich, enveloping stillness, you'll treasure this verdant wonderland that feels entirely your own. At 1243 Brunswick Ave, an extraordinary experience of living is within reach.
Additional Information
- Other Buildings
- Guest House Attached
- Appliances
- 6 Burner Stove, Built-In Range, Dishwasher, Freezer, Refrigerator, Dryer, Washer
- Pool Description
- None
- Fireplace Description
- Living Room
- Heat
- Central, Fireplace(s)
- Cooling
- Yes
- Cooling Description
- Central Air
- View
- City Lights, Mountain(s), Neighborhood, Trees/Woods
- Patio
- Tile, Balcony
- Garage Spaces Total
- 2
- Sewer
- Public Sewer
- Water
- Public
- Interior Features
- Beamed Ceilings, Built-in Features, Balcony, Breakfast Area, Ceiling Fan(s), Dry Bar, Separate/Formal Dining Room, Eat-in Kitchen, Living Room Deck Attached, Open Floorplan, Pantry, Paneling/Wainscoting, Recessed Lighting, Storage, All Bedrooms Up, Primary Suite, Walk-In Pantry, Walk-In Closet(s)
- Attached Structure
- Detached
Listing courtesy of Listing Agent: Evangelyn Lin (eva@linrealtygroup.com) from Listing Office: eXp Realty of California, Inc..
Mortgage Calculator
Based on information from California Regional Multiple Listing Service, Inc. as of . This information is for your personal, non-commercial use and may not be used for any purpose other than to identify prospective properties you may be interested in purchasing. Display of MLS data is usually deemed reliable but is NOT guaranteed accurate by the MLS. Buyers are responsible for verifying the accuracy of all information and should investigate the data themselves or retain appropriate professionals. Information from sources other than the Listing Agent may have been included in the MLS data. Unless otherwise specified in writing, Broker/Agent has not and will not verify any information obtained from other sources. The Broker/Agent providing the information contained herein may or may not have been the Listing and/or Selling Agent.