Refine Search
Sort by
7049 Surfbird Circle, Carlsbad
$1,599,000
3 Beds ⋅ 3 Baths ⋅ 260025798SD MLS ⋅ Active Status
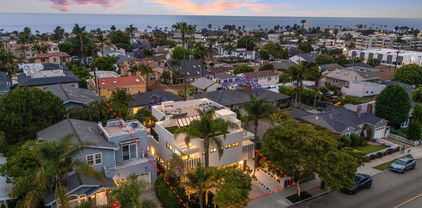
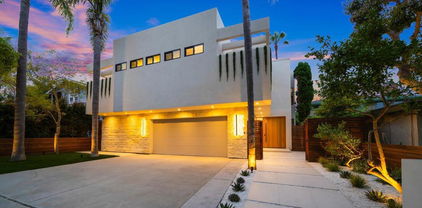
Modern, sophisticated and spa-like, this beautifully redesigned detached home is located in the gated Marea community of Aviara. Thoughtfully reimagined by its previous architect/owner, the residence blends refined designer finishes with exceptional indoor-outdoor living. Expansive La Cantina-style doors open to a large, lushly landscaped yard with two inviting patios—creating a wonderful extension of the living space for relaxing, dining and entertaining. With the doors open, the home and garden flow together for the quintessential Southern California lifestyle. Inside, Italian porcelain flooring and custom cabinetry set a sophisticated tone. The designer kitchen is a striking centerpiece, showcasing stunning Sea Pearl Quartzite countertops and waterfall island, complemented by premium Viking and Bosch appliances. The spa-inspired primary bath offers a private retreat with an exquisite custom shower. Additional designer touches include a distinctive custom Italian powder-room sink and plush Karastan carpeting. Enjoy Marea’s ocean-view pool and spa with stunning sunset views and the privacy of a gated community. Just minutes from renowned Aviara Golf Club and Park Hyatt Aviara Resort, with championship golf, resort amenities and dining nearby. Beaches, shopping, restaurants and Carlsbad’s coastal attractions are also within easy reach. Whether entertaining with the La Cantina-style doors open to the backyard, relaxing on a private patio, spending the day on the golf course or heading to the coast, this exceptional Aviara residence brings together sophisticated design,

7049 Surfbird Circle, Carlsbad

28196 Robin, Saugus
$379,000
2 Beds ⋅ 1 Baths ⋅ SR26232359 MLS ⋅ Active Status
Rare Single-Story End-Unit Gem In Bouquet Village — No Mello-Roos! Welcome To One Of Bouquet Village’s Most Sought-After Floor Plans — A Beautifully Updated Single-Story 2 Bed/1 Bath End-Unit That Lives More Like A Standalone Home. No Neighbors Above, Below, Or On Either Side, Tucked Away On A Quiet Cul-De-Sac In One Of Santa Clarita’s Most Desirable Communities. The Kitchen Has Been Completely Reimagined With Quartz Countertops, White Shaker Cabinetry, Stainless Appliances, And A Breakfast Bar That Opens To The Living Room. Designer Fixtures, Recessed Lighting, Textured Ceilings, And Luxury Vinyl Plank Flooring Throughout Give The Home A Polished, Elevated Feel. Both Bedrooms Are Generously Sized With Deep Mirrored Closets And Ceiling Fans. The Bathroom Has Been Tastefully Upgraded, And Central Air And Heat Keep You Comfortable Year-Round. Step Outside To Your Large Private Patio — Perfect For Relaxing Or Entertaining. Community Amenities Include A Sparkling Pool, Playground, Basketball Court, Picnic Area, And Multiple Laundry Facilities. Two Assigned Parking Spaces (Covered And Uncovered) Plus Private Garage Storage Complete The Package. HOA Covers Water And Sewer. No Mello-Roos. Walking Distance To Shops And Restaurants, Minutes From Award-Winning Schools. Move-In Ready — This One Won’t Last.

28196 Robin, Saugus

35704 Tympani Circle, Palm Desert
$649,000
2 Beds ⋅ 3 Baths ⋅ 219155039DA MLS ⋅ Active Status
Located in the best 55+ community in the desert, Sun City Palm Desert, the Monaco model is one of the most popular among the residents. It has 2 bedrooms, 2.5 bathrooms and a large den/office. Every bedroom is extended to create the largest Monaco possible. One of the A/C's is brand new. The luxury vinyl flooring and carpet are also brand new and look beautiful. The kitchen has new quartz counters, new contemporary pendants, upgraded cabinets with new hardware, a skylight, an island for entertaining, and new stainless steel appliances. The master bedroom is extended to include a door out to the patio, and a really nice backyard view. The bathroom has a walk-in shower, jetted tub, walk-in custom closet, a double vanity, and a glass block wall. The guest bedroom is an extended attached casita, with room for a sitting area/office, and even a small kitchen. It has it's own private entrance from the courtyard through French doors and can be rented for 30 days or longer at a time. The bathroom has a tub-shower combo, a new toilet, and a single upgraded vanity. The den/office is all you'd need to enjoy running your business from home. It would be great for a guest room as well. The large laundry room includes the washer and dryer, upper cabinets and lots of counter space. The extended 2-car garage has a separate golf cart garage and plenty of room for a work bench. All of the light bulbs in the home have been replaced. The east-facing backyard is perfect with morning sun to enjoy your coffee, and afternoon shade for your evening BBQ's. It has a waterfall fountain and a fabulous view of the Indio Hills and San Bernardino Mountains, which light up, and change colors throughout the day. The easy lush desert landscaping makes it a perfect lock-and-go home, with everything on an automatic watering schedule. This is a special property, with everything you'll want, and more.

35704 Tympani Circle, Palm Desert

1311 Walnutview Drive, Encinitas
$1,945,000
3 Beds ⋅ 2 Baths ⋅ NDP2609864 MLS ⋅ Coming Soon Status
Welcome to 1311 Walnutview Drive, a beautifully maintained single-story residence situated on an expansive approximately 13,000 sq. ft. lot, the largest in Encinitas' desirable Summerfield subdivision. This 3-bedroom, 2-bath home offers approximately 1,633 sq. ft. of living space, a 2-car garage, no HOA, and exceptional potential for future expansion. Significant recent improvements include a new roof, water heater, and heating system, all installed in August 2026. The updated kitchen features newer cabinetry, a deep sink, and breakfast bar, complemented by updated flooring throughout much of the home. The garage features an extensive closet and organizational storage system. Step outside to a private backyard retreat featuring a sparkling, well-maintained swimming pool, mature lemon, peach, and tangerine trees, and beautifully landscaped succulent and plumeria gardens. An inviting firepit area with ambient evening lighting provides the perfect setting for outdoor entertaining. A detached bonus structure with electricity offers versatile space for a home office, yoga studio, fitness room, or poolside retreat, while a separate garden shed provides additional storage. The oversized parcel presents exciting opportunities to explore expanding the existing home or adding an accessory dwelling unit (ADU), subject to applicable zoning, permitting, and City of Encinitas approval. Ideally located near beaches, shopping, dining, and parks, this exceptional property combines coastal convenience, generous outdoor living, thoughtful upgrades, and outstanding future potential.

1311 Walnutview Drive, Encinitas

17316 Holmes Circle, Cerritos
$1,195,000
4 Beds ⋅ 3 Baths ⋅ PW26231948 MLS ⋅ Active Status
An incredible opportunity to own a home with exceptional space, versatility, and amazing bones in the heart of Cerritos. Situated on an expansive cul-de-sac lot, this 4-bedroom, 3-bath home offers over 2,200 sq. ft. of living space with a thoughtfully designed floor plan ready for its next chapter. The spacious living room is anchored by a fireplace and flows naturally into the dining area, while the kitchen offers room for a breakfast nook and sliders that open directly to the expansive backyard, creating a seamless connection to the outdoor space. A downstairs bedroom and full bathroom provide an ideal setup for multi-generational living, overnight guests, or a private home office. Upstairs, a large loft provides valuable additional living space with endless possibilities as a game room, media room, office, or second family room along with the 2 additional bedrooms and primary ensuite. The home is comfortable as-is while offering an exciting opportunity to make cosmetic updates, add your personal style, and build equity along the way. With a fantastic lot, flexible floor plan, generous living spaces, and a highly desirable Cerritos location, this is a home with all the right ingredients to become something truly special.

17316 Holmes Circle, Cerritos

1123 Sepulveda, Torrance
$475,000
2 Beds ⋅ 1 Baths ⋅ NP26230889 MLS ⋅ Active Status
Updated end unit condo for lease in the gated community of Pacific Pines! This home features an open floor plan, luxury tile flooring, recessed lighting, and plantation shutters. The kitchen has granite countertops and a breakfast bar, and the bathroom also has granite counters. Generous bedrooms include mirrored closet doors, ceiling fans, and upgraded blinds. The end unit location provides privacy and relaxing views of the pool, spa, and trees, with the community laundry and clubhouse a short walk from the front door. Residents enjoy two pools, a spa, BBQ areas, and a fitness center with a dedicated yoga room. The community is pet-friendly, subject to owner and HOA approval. Easy freeway access is close by. Comfortable, low-maintenance living with plenty to enjoy!

1123 Sepulveda, Torrance

69290 Parkside Drive, Desert Hot Springs
$120,000
2 Beds ⋅ 2 Baths ⋅ 219155038DA MLS ⋅ Active Status
GREAT OPPORTUNITY! PRIVACY, MOUNTAIN VIEWS & PLENTY OF PARKING!Enjoy affordable desert living in this charming, fully furnished 2-bedroom, 2-bathroom manufactured home located on a desirable corner lot in Desert Crest Country Club, a sought-after 55+ community where YOU OWN THE LAND--NO SPACE RENT! Enjoy beautiful views of the San Jacinto Mountains and golf course while relaxing on your patio.This move-in-ready home includes all appliances and furnishings, offering a convenient transition for its next owner. Features include central A/C and heating, plus a swamp cooler for an additional cooling option. The functional floor plan provides comfortable living spaces, spacious bedrooms, and a welcoming atmosphere ideal for everyday living or entertaining.The exterior offers added privacy, an oversized carport with plenty of parking, a private laundry room, and a convenient storage shed. The corner-lot location provides additional space and enhances the home's appeal.Enjoy resort-style amenities with a low HOA fee of just $152 per month, including:Unlimited golf on a private 9-hole, par-3 golf courseNatural hot mineral water swimming pool and spaClubhouse featuring a fitness center, library, game room, and entertainment areaEight enclosed shuffleboard courtsAn active social calendar with bingo, aqua aerobics, line dancing, community dinners, and moreAdditional benefits include county-maintained roads, city water and sewer, natural gas, and cable/satellite availability.Whether you're looking for a full-time residence or a relaxing desert getaway, this home offers an excellent opportunity to enjoy the amenities, activities, and beautiful desert scenery of Desert Crest Country Club. Come experience the lifestyle and value this exceptional 55+ community has to offer! SLLER FINANCING AVALIABLE.

69290 Parkside Drive, Desert Hot Springs

12426 Royal, El Cajon
$799,900
4 Beds ⋅ 3 Baths ⋅ 260025797SD MLS ⋅ Active Status
12426 Royal Rd brings together the features buyers are often forced to choose between: a move-in-ready main home, a studio ADU, a pool, generous parking, and multiple outdoor spaces—all in a quiet, tucked-away setting. The main residence offers three bedrooms plus a flexible fourth room, two bathrooms, and an open-concept kitchen and living area designed for gathering. The studio ADU has its own entrance, kitchenette, and full bathroom, creating valuable space for extended family, guests, work, or rental income. Outside, a covered porch extending the length of the home overlooks the recently replastered pool, while the fully fenced, low-maintenance backyard provides another inviting place to relax or entertain. A two-car garage, RV parking, and room for multiple vehicles complete this hard-to-find setup. Thoughtfully updated and priced to stand out, this is a rare combination of comfort, flexibility, and value.

12426 Royal, El Cajon

8 Oakmont Drive, Los Angeles
$21,495,000
6 Beds ⋅ 8 Baths ⋅ 26104795 MLS ⋅ Active Status
Situated along prestigious Oakmont Drive, one of Brentwood Park's most coveted streets, this timeless European-inspired estate has been completely reimagined for modern California living. An extraordinary transformation seamlessly blends classic architecture with sophisticated contemporary interiors, exceptional craftsmanship, and bespoke finishes throughout. The thoughtfully redesigned, open-concept floor plan showcases expansive living spaces, wide-plank white oak flooring, exquisite marble and natural stone surfaces, and a spectacular chef's kitchen featuring dual islands, custom white oak cabinetry, Waterworks fixtures, and a curated suite of Gaggenau, Miele, and Thermador appliances. Automated Fleetwood pocket doors open to expansive outdoor terraces, creating a seamless connection between indoor and outdoor living. Designed for grand-scale entertaining and effortless everyday luxury, the estate features multiple living areas, a private office, temperature-controlled wine cellar, sauna, and resort-inspired swimming pool. The expansive primary retreat offers a private sanctuary with a dedicated sitting area overlooking The Getty, dual custom walk-in closets, and a spectacular marble-clad bathroom with heated floors, a steam shower, and spa-inspired finishes. Offering six generously proportioned ensuite bedrooms and eight bathrooms, the residence is further enhanced by an elevator, Control4 smart home technology, automated custom drapery, and a six-car garage. Extensive infrastructure upgrades, including all-new HVAC, plumbing, electrical systems, and lighting throughout, complement the home's exceptional design. A rare turnkey offering on one of Brentwood Park's premier streets, this extraordinary estate embodies timeless elegance, modern sophistication, and the very best of California luxury living.

8 Oakmont Drive, Los Angeles

2825 Plaza Del Amo Unit 113, Torrance
$989,000
3 Beds ⋅ 3 Baths ⋅ SB26228926 MLS ⋅ Active Status
Rare opportunity in gated Torrance Park Plaza Estates! Offered as a trust sale by the original family of owners, this sun-drenched 3-bedroom, 2.5 bathroom townhouse offers 2,066 sq. ft. of exceptionally well-maintained living space with a freshly painted interior, solid original flooring, and endless potential for your personal custom updates. Step inside to a grand formal dining room that seamlessly steps down into an expansive, light-filled living room framed by high ceilings and broad sightlines. The brightly lit kitchen features beautifully maintained Honey Oak cabinetry in immaculate condition, a sunlit breakfast nook, and a cozy dedicated fireplace that elevates morning coffee into a daily ritual. The restful upper level benefits from built-in "Sun Tubes" that flood the halls and stairwell with rich natural light throughout the day. The primary retreat is a true sanctuary featuring a private second fireplace, an impressive walk-in shower, a separate oversized soaking tub, and a massive walk-in closet. Two secondary guest bedrooms are connected by a clever Jack-and-Jill bathroom arrangement—each bedroom entry features its own private sink and vanity space, sharing a central tub/shower combo room. A main-level powder room offers convenience for hosting guests. Comfort and utility extend to the lower level with Central Air Conditioning & Heating, plus an attached tiled 2-car garage equipped with built-in storage solutions, washer/dryer hookups, and flexible floor space ideal for a home workshop, creative studio, desk setup, or personal home gym. The secure, gated community offers resort-style amenities including a pool, hot tub/spa, playground, greenbelts, clubhouse, a tennis court, and an on-site fitness room. Unbeatable Central Torrance location! Enjoy incredible walkability to Wilson Park—home to the famous twice-weekly Torrance Farmers Market, sports courts, and tree-lined walking paths. You are just minutes from the world-class Del Amo Fashion Center, vibrant shopping and dining centers, the Torrance Courthouse, Torrance Civic Center Library, Madrona Marsh Preserve, and top-rated Torrance Unified schools. Don't miss this spacious home with exceptional bones in a prime South Bay neighborhood!

2825 Plaza Del Amo Unit 113, Torrance

3023 Hastings Way, San Ramon
$2,499,888
5 Beds ⋅ 4 Baths ⋅ 41152421 MLS ⋅ Active Status
Welcome to 3023 Hastings Way, where timeless elegance meets modern luxury and everyday comfort! Nestled in a desirable San Ramon neighborhood, this stunning northeast-facing residence offers beautiful views, an exceptional floor plan, and an impressive collection of thoughtful upgrades throughout.\ Step inside and fall in love with the beautifully updated kitchen featuring premium Thermador appliances, double ovens, an oversized island, quartz countertops, and stylish finishes—perfect for entertaining and everyday living. Additional enhancements include updated bathrooms, new carpeting, updated flooring, recessed lighting, elegant light fixtures, fresh interior paint, decorative iron stair railings, custom built-ins, California Closets, Hunter Douglas window coverings, and abundant storage. Designed for comfort and versatility, this exceptional home features a spacious downstairs guest bedroom with a full bathroom, ideal for multigenerational living, along with an upstairs bonus room offering endless possibilities. Additional highlights include solar panels, a new tankless water heater, a hot-water filtration system, and an impressive four-car tandem garage with built-in cabinetry and a dedicated workspace. Ideally situated near highly regarded schools, shopping, dining, parks, and convenient freeway access, this remarkable home offers the perfect combination of luxury, functionality, and location. BEAUTIFULLY UPDATED. EXCEPTIONALLY APPOINTED. PERFECTLY LOCATED. WELCOME HOME!

3023 Hastings Way, San Ramon

23880 Parke Courtt, Tehachapi
$65,000
SR26232158 MLS ⋅ Active Status
Why settle for someone else’s dream home when you can create your own? Bring your blueprints and your imagination to this 1.06-acre property on the valley floor in the gated community of Bear Valley Springs. Located at 23880 Parke Ct, this homesite offers an opportunity to pair a custom residence with a lifestyle you’ll love coming home to. Picture a home designed around you—a kitchen made for gathering, a welcoming porch for morning coffee, and outdoor spaces that invite you to linger a little longer. Whether your style is a timeless ranch home or a modern mountain retreat, this property is a starting point for exploring your vision. Beyond your future doorstep, Bear Valley Springs offers an array of amenities for equestrian and golf enthusiasts alike. Imagine spending your free time in the saddle, enjoying a round of golf, or simply embracing the surroundings of this Tehachapi lake community. Here, the appeal extends beyond the home you build to the experiences waiting around it. With a valley-floor location, 1.06 acres, and access to a community rich in recreation, this property deserves a place on your must-see list. Bring your vision and take the first step toward making Parke Ct your home. Zoned E(1) RS. Buyers to verify permitted uses, utilities, building requirements, and easements.

23880 Parke Courtt, Tehachapi

24286 SHERILTON VALLEY, Descanso
$735,000
3 Beds ⋅ 3 Baths ⋅ PTP2608031 MLS ⋅ Active Status
BEAUTIFULLY MAINTAINED 3 BEDROOM, 2.5 BATH TWO STORY HOME WITH 2669 SQ FT ON 2.56 ACRES AND THE THE HOME FEATURES A LARGE LIVING ROOM WITH FIREPLACE, FORMAL DINING ROOM, FRONT AND BACK COVERED PORCHES TO ENJOY THE VIEWS, EAT-IN KITCHEN WITH CENTER ISLAND AND STAINLESS APPLIANCES, INSIDE LAUNDRY ROOM, RAISED PANEL DOORS, LARGE PRIMARY BEDROOM WITH WALK-IN CLOSET, PRIMARY BATH HAS A DUAL VANITY, SOAKING TUB AND WALK-IN SHOWER, SPACIOUS GUEST BEDROOMS, HUGE GREAT ROOM UPSTAIRS WITH HIGH CEILING AND LARGE PICTURE WINDOWS TO CAPTURE THE STUNNING VIEWS, THIS ROOM HAS IT'S OWN ENTRANCE AND COULD BE CONVERTED TO A POSSIBLE ADU OR WHATEVER YOU NEED, 2 CAR GARAGE, SHEDS, TONS OF EXTRA PARKING, LONG PRIVATE CIRCULAR DRIVEWAY, MATURE LANDSCAPING, WELL WITH STORAGE TANK, FIRE HYDRANT AND DRIP SYSTEMS, BACK UP GENERATOR AND MUCH MORE.

24286 SHERILTON VALLEY, Descanso

1440 N Los Robles, Pasadena
$1,990,000
5 Beds ⋅ 4 Baths ⋅ PF26220955 MLS ⋅ Active Status
Large historic Craftsman home with vast grounds now available in the Normandie Heights area of Pasadena. This is one of the premier landmark properties of North Los Robles with a huge 3,640 square feet of living space spread across 5 large bedrooms, 4 bathrooms and a variety of larger dining and entertainment areas. This home also has a very large usable finished basement (955 square feet measured) not included in the square footage and a brand new 2 car garage with electric charging for your vehicle. The gated corner lot is enormous as well at over 19,000 square feet. This home has been lovingly restored and is move in ready. The electrical system is newer and there are all new plumbing fixtures. There is a brand new dual zone heating and cooling system, and a full complement of brand new designer light fixtures. You'll be met by the stately full wrap around porch and be pulled in by the grace and architectural elements of an earlier era. If you are looking for a large historic Pasadena home in a great location with scale and grace and all the modern updates – this is it.

1440 N Los Robles, Pasadena

Heather Avenue, California City
$9,900
ND26226372 MLS ⋅ Active Status
Prime Residential Lot for Sale in California City, CA Lot Size: 0.17 acres (7,405 square feet) Perfect Residential Opportunity: Nestled in a growing and developing community, this 0.17-acre lot offers the perfect opportunity to build your dream home. All utilities are conveniently located on the street, making the building process smoother and more efficient. Surrounded by homes, this lot is situated in a well-established neighborhood, providing a sense of community and security. The property is within walking distance to schools, ensuring easy access to education for families with children. California City is continuously growing, making this an excellent investment for future appreciation. With ongoing development and expansion, California City is becoming an increasingly popular destination for new homeowners and investors alike. Enjoy the tranquility of suburban living while still being within reach of essential services and amenities. As the city develops, property values are likely to increase, providing a great opportunity for both immediate enjoyment and long-term investment. GPS Coordinates- 35.130685 -117.990610

Heather Avenue, California City

860 Mission Creek Drive, Palm Desert
$1,800,000
3 Beds ⋅ 4 Baths ⋅ 219155037DA MLS ⋅ Active Status
CONTEMPORARY REMODEL + PRIVATE POOL! A fresh, modern take on the popular Bougainvillea 2 at Indian Ridge Country Club in Palm Desert, this home pairs stylish finishes with an open floor plan and indoor-outdoor living. Offered furnished per inventory and Club Membership available to Buyer with no wait! (Golf Membership by waitlist - contact us for details). The expanded east-facing fairway patio overlooks mountain Grove #14 & captures more south views. Custom-designed, the patio features a private pool & spa, with tanning shelf/3 umbrella holders/water feature and pool heater + cooler, a Koolfog misting system, electric awning w/wind sensors, built-in BBQ with porcelain bar & seating, plus a porcelain fire table. Inside, the plank-look porcelain tile flooring runs throughout the home, with motorized window blinds in all rooms except the 2 guest suites. The kitchen features glossy white cabinetry, marble countertops and backsplash, oversized island with two-sided cabinetry and quartz waterfall countertop, Wolf and KitchenAid stainless steel appliances, new cooktop, double sink with waterfall faucet, built-in wine refrigerator and water softener. The hallway area traditionally defined by a pony wall and columns has been transformed into a designer walk-in pantry with an 8-foot barn door and extra outlets for small appliances. The Great Room showcases an expanded floor-to-ceiling stacked-stone fireplace with mantle for an 85-inch TV. The wet bar features a new quartz countertop and backsplash. A barn door separates the primary bedroom from dual closets and the ensuite bath, renovated with dual vanities, designer tile, glass walk-in shower with backlit niches, freestanding jetted air-bubble tub and Toto toilet. Both secondary bedrooms have ensuite baths with dual sinks; the front guest suite includes a Murphy bed with cabinetry. The garage offers a two-car plus separate golf cart garage, mini-split A/C, Tesla charger, four overhead storage racks and built-in cabinetry/workbench. The front entry features refreshed landscaping, white travertine and faux turf in the courtyard and fairway patio, pavered driveway and walkway, new gate and hide-away front door screen. New window screens complete the updates. Located on an interior street, just a short golf cart ride to the clubhouse. Indian Ridge is a private equity-owned club with two Arnold Palmer Signature golf courses, tennis, pickleball, fitness, spa, restaurants and 38 pools/spa.

860 Mission Creek Drive, Palm Desert

43679 Calabro Street, Temecula
$680,000
3 Beds ⋅ 3 Baths ⋅ SW26230666 MLS ⋅ Coming Soon Status
PICTURE-PERFECT HOME IN PASEO DEL SOL! Welcome to this charming and spacious home nestled in the highly desirable Paseo Del Sol community! From the moment you enter, you’ll appreciate the inviting atmosphere, abundant natural light, soaring ceiling, and open-concept floor plan, all complemented by peaceful views of the well landscaped backyard. Designed for both comfortable everyday living and effortless entertaining, the open layout seamlessly connects the kitchen, dining area, and living room, with convenient access to the backyard and patio. The cozy living room features a fireplace, creating the perfect setting for relaxing on cool winter evenings, while the bright, airy interior offers a welcoming space to unwind throughout the day. The kitchen features a breakfast bar ideal for casual dining, conversation, and entertaining, along with lovely views of the well-maintained backyard. The adjacent dining area flows naturally into the kitchen and living room, with a sliding glass door that opens to the patio and backyard—perfect for indoor-outdoor living. Upstairs, the generously sized primary suite offers abundant natural light and tranquil backyard views. The primary bathroom features dual sinks, a spacious remodeled step-in shower, a separate private toilet room, and a roomy, open closet. Two additional bedrooms provide comfortable accommodations for family members, guests, or a home office. A conveniently located secondary bathroom and spacious upstairs laundry room add to the home's thoughtful functionality. Enjoy an exceptional lifestyle in Paseo Del Sol where nearby walking paths lead to basketball courts, tennis courts, a tot lot, a clubhouse with fitness center, multiple pools, and Abby Reinke Elementary School. The Paseo Del Sol community offers an impressive array of amenities, including walking trails, multiple swimming and wading pools, basketball and tennis courts, volleyball courts, tot lots, and fitness centers throughout the community. Come discover the comfort, convenience, and community that make this home so special. Welcome to your new home, where treasured memories are waiting to be created!

43679 Calabro Street, Temecula

626 S Coate, Orange
$1,789,000
4 Beds ⋅ 3 Baths ⋅ OC26231005 MLS ⋅ Coming Soon Status
Welcome to 626 S. Coate Street, where timeless character meets modern luxury in one of Orange’s most desirable neighborhoods. Beautifully reimagined from top to bottom, this stunning residence blends architectural charm with sophisticated designer finishes and thoughtful upgrades throughout. From the moment you enter, you’re greeted by beautifully restored original terrazzo flooring, dramatic soaring ceilings, and an impressive living room anchored by a custom fireplace and hearth. A striking custom iron railing adds architectural interest, while luxury vinyl flooring, smooth-finish walls, recessed lighting, and curated fixtures create a warm, elevated aesthetic. The showstopping chef’s kitchen is the heart of the home, featuring an expansive open-concept design, all-new appliances, gorgeous cabinetry, custom white oak accents, and designer tile backsplash. Upstairs, the luxurious primary suite feels like a private boutique hotel retreat, offering a beautifully designed escape with spa-inspired finishes. Every detail has been thoughtfully considered, from the designer bathrooms and custom closet systems to the new interior doors and cabinetry throughout. Behind the beauty, extensive improvements include a complete PEX repipe, new HVAC ducting, and upgraded lighting. The finished garage features epoxy flooring, a new garage door, upgraded lighting, and 220V electrical for EV charging. Fresh landscaping and new front and rear irrigation systems complete the transformation. A rare combination of original character, modern sophistication, and effortless turnkey living, this is more than a remodel—it’s a home designed to impress. Welcome home!

626 S Coate, Orange

1238 Old Janal Ranch Road, Chula Vista
$1,400,000
5 Beds ⋅ 4 Baths ⋅ PTP2608030 MLS ⋅ Active Status
Welcome to 1238 Old Janal Ranch Rd! Unobstructed north westerly views set the stage at this 5-bedroom, 4-bath home in Eastlake Vistas. Sitting on an expansive 10,232 sq ft lot with no rear neighbors, the MASSIVE backyard, over 4,000 sq. ft. (est.), is the true showpiece. Low-maintenance turf, an Alumawood pergola, a serving station with granite countertops, and a firepit area made for entertaining or relaxing evenings while taking in the view. Inside, 2,963 sq ft of living space includes a formal dining area and two living rooms, giving everyone room to spread out. The remodeled kitchen features high end stainless steel appliances, beautiful custom cabinets, timeless leather finish granite and a huge pantry that is the envy of other kitchens. Every bedroom is generously sized, including a full bedroom and bath downstairs, ideal for guests or multi-generational living. The massive primary suite is a private retreat with an ensuite bath and two walk-in closets. Comfort features include 2 air conditioning units for dual-zone adjustments, PAID-OFF SOLAR, a large upstairs laundry room for easy access, and low maintenance landscape. The community offers low HOA's, access to multiple pools, and award-winning schools. Located nearby parks, Otay Lake, shopping, dining, and freeway access. It is also close to the Elite Athlete Training Center (former Olympic Training Center), a new state-of-the-art library, and the luxury fitness club LifeTime Fitness. Space, privacy, and an unbeatable location. This one is a must-see!

1238 Old Janal Ranch Road, Chula Vista

1320 Plaza De Sonadores, Santa Barbara
$2,370,000
1 Beds ⋅ 1 Baths ⋅ 26104913 MLS ⋅ Active Status
Tucked within one of Montecito's most private oceanfront enclaves, this south-facing Bonnymede gem offers approximately 813 square feet of single-level living. With one bedroom and one bathroom in a ground-floor, end-unit setting, it pairs privacy with simplicity. Thoughtful updates throughout make it a rare find: polished, serene and complete. Tall windows and French doors pour natural light across the living room and the white oak hardwood floors that run throughout. The kitchen is appointed with a decorative tile backsplash, a Viking electric range and refrigerator, and a Bosch dishwasher. In the bathroom, a generous vanity and walk-in shower bring understated comfort. Step outside to the spacious garden patio, a natural extension of the home made for slow mornings and long evenings outdoors.Whether it becomes your full-time residence or a charming pied-a-terre by the sea, this home is as effortless to own as it is to love. Lock the door and travel with confidence, or settle in and savor everyday coastal life. Behind Bonnymede's 24-hour guarded gate, the pace gently slows. Green lawns and fruit trees surround the pool, spa, tennis court and clubhouse, and the community's private beach access offers a tranquil escape along the Pacific. Just moments from Butterfly Beach, the Coral Casino, Rosewood Miramar Beach and Coast Village Road, this is the very best of Montecito: relaxed, refined and quietly elegant.

1320 Plaza De Sonadores, Santa Barbara

69766 Via Del Norte, Cathedral City
$799,900
3 Beds ⋅ 4 Baths ⋅ 219155036DA MLS ⋅ Active Status
Located in Rancho Village, a gated community of just 80 homes on the border of Rancho Mirage and Cathedral City, this spacious residence enjoys a private setting at the back of the community with views of the San Jacinto Mountains. Situated on an oversized lot of more than 10,500 square feet, the home offers over 2,615 square feet of living space with three bedrooms, four bathrooms, vaulted ceilings and an open, light-filled floor plan.The generous living room features a fireplace and wet bar, while the formal dining room enjoys mountain views through its bay windows. The kitchen offers a large center island, stone countertops, two walk-in pantries and abundant storage. A separate den with French doors opens to the patio, providing additional space for relaxing or entertaining. Each bedroom has its own bathroom, and the primary suite opens directly to the backyard pool and spa.Outdoor living is an important part of this property, with a covered patio, outdoor kitchen, private spool with cascading waterfall and expansive walled yard areas offering room for gardening or additional outdoor amenities. The finished, air-conditioned two-car garage includes custom flooring, storage and EV charging. A paid-for 19-panel solar system adds to the home's appeal.Rancho Village residents enjoy beautifully maintained grounds, a large community pool and spa, tennis and pickleball courts, a clubhouse and fitness facilities. The HOA fee is $405 per month, and the property is on fee land. Conveniently located near Mission Hills, shopping, dining and the many recreational opportunities of the Coachella Valley, this home offers a comfortable combination of indoor and outdoor desert living.Located in Rancho Village, a gated community of just 80 homes on the border of Rancho Mirage and Cathedral City, this spacious residence enjoys a private setting at the back of the community with views of the San Jacinto Mountains. Situated on an oversized lot of more than 10,500 square feet, the home offers over 2,615 square feet of living space with three bedrooms, four bathrooms, vaulted ceilings and an open, light-filled floor plan.The generous living room features a fireplace and wet bar, while the formal dining room enjoys mountain views through its bay windows. The kitchen offers a large center island, stone countertops, two walk-in pantries and abundant storage. A separate den with French doors opens to the patio, providing additional space for relaxing or entertaining. Each bedr

69766 Via Del Norte, Cathedral City

60 La Garza, Pismo Beach
$1,675,000
4 Beds ⋅ 4 Baths ⋅ NS26232346 MLS ⋅ Coming Soon Status
Set along the hillside in Pacific Estates, an enclave of Mediterranean-inspired homes overlooking Pismo Beach, 60 La Garza offers sweeping ocean views, distinctive architecture, and a wonderful balance of space, privacy, and coastal living. Located on a quiet cul-de-sac with a neighborhood park at the end of the street, the home is surrounded by mature palms and lush tropical landscaping that give it an inviting character from the moment you arrive. Inside, a dramatic two-story entry introduces the home's soaring ceilings, abundant natural light, and thoughtfully arranged multi-level floor plan. Just off the entry, the kitchen, breakfast nook, and adjoining living area create a comfortable setting for everyday life. A gas fireplace adds warmth, while large windows bring in natural light. The kitchen features double ovens, bar seating, and direct access to the backyard. Nearby, the formal dining room opens through French doors to a private garden retreat, where a covered patio, grassy lawn, stone pathways, and tropical plantings offer a peaceful setting for outdoor dining, entertaining, or simply enjoying the coastal climate. A few steps above the main level, the home's ocean-view living room is a particularly special space. Vaulted ceilings, expansive windows, a second fireplace, and a private balcony create an airy gathering place with beautiful views across the neighborhood to the Pacific Ocean. It's the kind of room that invites you to linger, whether enjoying a quiet morning or watching the afternoon light settle over the coastline. The four-bedroom, three-and-a-half-bath layout provides welcome separation between living spaces and bedrooms. Upstairs, the primary suite offers a private retreat with vaulted ceilings, its own ocean-view balcony, a spacious bath with dual vanities, a jetted soaking tub, separate shower, and generous walk-in closet. Recent improvements include interior and exterior paint, new carpeting, a new furnace, and resealed decks. A two-car garage and available furnishings add convenience. With nearby parks, tennis and pickleball courts, shopping, dining, beaches, and easy Highway 101 access, 60 La Garza combines the tranquility of an established hillside neighborhood with the everyday pleasures of life in Pismo Beach.

60 La Garza, Pismo Beach

1240 E Highland Court, Ontario
$710,000
3 Beds ⋅ 2 Baths ⋅ CV26232238 MLS ⋅ Active Status
Remodeled kitchen and bathrooms, brand new stucco, and a new concrete driveway. This single-story home at the end of a cul-de-sac has 3 bedrooms, 2 full baths, and an approximately 9,000 sq ft lot. Wood-look tile runs throughout the house, not vinyl plank. The kitchen was fully redone with quartz countertops, white shaker cabinets, a built-in wine cooler, and a door straight to the backyard. Both bathrooms were remodeled, including a walk-in glass shower with large marble-look tile, a rain showerhead, and matte black fixtures. Dual-pane windows bring in a lot of natural light, plus recessed lighting, ceiling fans, and central air. Out back, a new patio cover runs the full length of the house and wraps around the side. The landscaped yard has palm and citrus trees, rose bushes, a lawn, and a spot already set up for a garden. Long driveway to an attached 2-car garage. No HOA.

1240 E Highland Court, Ontario

7372 7376 Fay Ave, La Jolla
$6,795,000
260025796SD MLS ⋅ Active Status
Three residences, ocean views and a La Jolla Village setting come together in this distinctive compound. Designed by award-winning architect Stephen Borow, the detached front house offers 4 bedrooms, 3 bathrooms and approximately 2,783 SF. A separate rear duplex adds two 2-bedroom, 1-bathroom residences and approximately 1,854 SF, for a combined 8 bedrooms, 5 bathrooms and approximately 4,637 SF. The main home's approximately 1,600 SF rooftop deck features ocean views, a fireplace, BBQ area and space to dine, lounge and entertain. Renovated interiors include concealed bedroom blackout shades, LED lighting, integrated speakers, heated bathroom floors and smart-home features. Each rear residence has its own entrance, kitchen and laundry; the upper residence enjoys ocean views. Access from Fay Avenue and Bishops Lane, six off-street parking spaces along Bishops Lane and EV charging add convenience. All three residences are currently set up for short-term rental use, subject to applicable requirements. All furniture and electronics are available for purchase with the property, subject to agreement. Preliminary lot-split planning has begun, providing a starting point for a new owner to continue the process and explore potential future value, subject to City approval. Enjoy proximity to beaches, restaurants, boutiques and galleries, with flexibility for a primary residence, extended family, guests, private offices or rental use. Discover a versatile La Jolla Village compound that combines a distinctive main residence with two separate living spaces in a detached rear duplex. The front house, designed by award-winning architect Stephen Borow, offers 4 bedrooms, 3 bathrooms and approximately 2,783 SF. The rear building contains two 2-bedroom, 1-bathroom residences totaling approximately 1,854 SF. Together, the property offers approximately 4,637 SF with 8 bedrooms and 5 bathrooms. The main residence pairs renovated interiors with an approximately 1,600 SF rooftop entertaining deck. Ocean views, a fireplace, BBQ area and room for dining and lounge seating create a setting for sunset gatherings and outdoor living. Interior upgrades include concealed bedroom blackout shades, LED lighting, integrated speakers, heated bathroom floors, camera surveillance and smart-home features. An attached garage, driveway access from Fay Avenue, patios and landscaped areas complement the home. The detached rear duplex offers independent access from Bishops Lane. Each residence has a separate entrance, its own kitchen and laundry, and renovated interiors with contemporary finishes. The upper residence enjoys ocean views. Six off-street parking spaces along Bishops Lane and EV charging add convenience to the compound. All three residences are currently set up for short-term rental use. All furniture and electronics are available for purchase along with the property, subject to agreement, giving buyers the option to acquire the existing furnished setup. Future rental use remains subject to applicable permits and requirements. The layout also supports a range of personal uses: a main residence with separate accommodations for extended family and guests, a coastal retreat with room for visiting households, or a combination of personal occupancy and rental use. The physical separation between the front home and rear building, along with the rear residences' individual kitchens, entrances and laundry facilities, allows occupants to maintain separate daily routines. Preliminary lot-split planning has already begun. A new owner can build on the work completed to date and continue pursuing the proposed split, subject to City requirements and approval. This provides an opportunity to explore potential future value beyond the property's existing configuration. With beaches, restaurants, boutiques and galleries nearby, the property offers a convenient base for enjoying La Jolla Village. The entire compound is offered together.

7372 7376 Fay Ave, La Jolla

7374 Fay Ave, La Jolla
$2,595,000
4 Beds ⋅ 2 Baths ⋅ 260025795SD MLS ⋅ Active Status
Two renovated residences in one detached La Jolla Village duplex offer flexibility for coastal living, extended family or investment. Approximately 1,854 SF of combined living space includes two 2-bedroom residences, each with a separate entrance, its own kitchen and laundry, contemporary finishes and professionally designed interiors. The upper residence enjoys ocean views. Both residences are offered furnished and equipped, including furniture, window coverings, TVs, kitchenware and household essentials. The layout creates options to live in one residence while renting the other, accommodate family and guests in separate spaces, or explore rental use for both, subject to applicable requirements. Access from Bishops Lane, designated parking and outdoor areas complement the building's physical separation from the front home. Beaches, restaurants, shops and galleries are nearby, providing a convenient setting for enjoying La Jolla Village.

7374 Fay Ave, La Jolla

7376 Fay Ave, La Jolla
$4,495,000
4 Beds ⋅ 3 Baths ⋅ 260025794SD MLS ⋅ Active Status
Designed by award-winning architect Stephen Borow, this extensively renovated detached residence offers distinctive architecture and coastal living in La Jolla Village. Approximately 2,783 SF includes 4 bedrooms and 3 bathrooms, with an open layout, contemporary finishes and inviting connections to outdoor living areas. The approximately 1,600 SF rooftop deck is a standout, pairing ocean views with a fireplace, BBQ area and generous room for dining, lounging and entertaining. Enjoy sunset gatherings above the Village or a quiet evening under the stars. Thoughtful upgrades throughout the home include concealed bedroom blackout shades, LED lighting, integrated speakers, heated bathroom floors and camera surveillance. Offered furnished and equipped, the residence provides a welcoming setting for a primary home or coastal retreat. An attached garage, driveway access from Fay Avenue, patios and landscaped outdoor areas complement the interior spaces. The Village location places beaches, restaurants, boutiques and galleries nearby, making it easy to enjoy the surroundings. From the rooftop views to the renovated interiors, this home brings together architectural character, modern conveniences and the indoor-outdoor lifestyle that makes La Jolla so appealing. Designed by award-winning architect Stephen Borow, this detached La Jolla Village residence combines architectural character with extensively renovated interiors and generous outdoor living space. The home offers approximately 2,783 SF with 4 bedrooms and 3 bathrooms, providing flexibility for everyday living, visiting family, guests or a home office. An open layout and contemporary finishes create an inviting setting for both relaxed evenings and entertaining. The approximately 1,600 SF rooftop deck is a defining feature of the home. Ocean views, a fireplace and a BBQ area set the stage for outdoor dining, sunset gatherings and evenings under the stars. With room for separate dining and lounge areas, the rooftop extends the home's entertaining space and offers a place to enjoy coastal breezes and the surrounding Village setting. Inside, renovations pair contemporary design with features that enhance everyday comfort. Concealed blackout shades in the bedrooms, LED lighting, integrated speakers and heated bathroom floors are among the upgrades. Smart-home features and camera surveillance add convenience, while patios and landscaped outdoor areas provide additional places to relax and gather. The residence is offered furnished and equipped, allowing buyers to appreciate the home as a complete living environment. The four-bedroom layout accommodates a range of needs, whether as a primary residence or a coastal retreat with space for family and friends. An attached garage and driveway access from Fay Avenue complement the home's indoor and outdoor amenities. The Village location brings beaches, restaurants, boutiques and galleries nearby. Enjoy a day along the coast, explore local dining and shopping, then return to your own rooftop for an evening overlooking the ocean. The combination of a detached residence, distinctive architecture, renovated interiors and an expansive ocean-view rooftop creates an inviting opportunity to enjoy the La Jolla lifestyle.

7376 Fay Ave, La Jolla

3013 Woodford Drive, La Jolla
$9,872,888
5 Beds ⋅ 7 Baths ⋅ 260025793SD MLS ⋅ Active Status
Positioned at the end of a serene cul-de-sac, this newly rebuilt private oasis captures panoramic views and effortless indoor-outdoor living. Main-level living boasts vaulted ceilings, a floating fireplace, a light-filled chef’s kitchen, and a primary featuring two independent ensuite bathrooms and closets. The .92-acre grounds feature a resort style pool, spa & fountain. The large entertainment patio overlooks the lighted multi use sports court. Lower level offers a generous flex space with full bath plus & separate storage rooms. Designed for true single-story living with light-filled open spaces, skylights, and floor-to-ceiling glass. Features a magnificent entry, vast living room with vaulted ceilings and a free-floating fireplace, library nook. Outdoor oasis with resort-style sparkling pool, spa, and fountain. Multi-use sports court with lights. Basketball, tennis and pickleball. 2 entertainment patios, built-in BBQ command center with abundant seating. Lower level- flex space - could become wellness retreat, gym, playroom with full bath downstairs. This flex space could be anything else AI can come up with. True estate feel. Floor plans are uploaded in documents tab. Prime Location: minutes to beaches, restaurants, UCSD, schools, shopping, restaurants, places of worship, and the Dan McKinney YMCA. Easiest neighborhood to get to off 5 freeway N, and 52 freeway. End of large flat cul de sac. Next to 30 acres of hiking and biking trails.

3013 Woodford Drive, La Jolla

No Address Available, California City
$10,000
ND26226376 MLS ⋅ Active Status
10.25-acre flat desert parcel in California City, Kern County (APN: 228-454-03-00-8). Residential zoning supports off-grid development, RV use, and future building. Utilities by solar, well drilling, and septic installation. Stable desert terrain with good drainage. Elevation approximately 2,405 feet. Located at 35.11554, -117.65684, accessible via California City Boulevard and Highway 14, approximately 100 miles from Los Angeles. Near Edwards Air Force Base and Mojave Air and Space Port. Recreation access to Desert Tortoise Natural Area, California City Central Park, Death Valley, and Joshua Tree National Parks. Part of a four-lot series — three adjacent parcels also available, with combined acreage exceeding 40 acres. Buyer to verify all utilities, zoning, and access with Kern County.

No Address Available, California City

Based on information from California Regional Multiple Listing Service, Inc. as of . This information is for your personal, non-commercial use and may not be used for any purpose other than to identify prospective properties you may be interested in purchasing. Display of MLS data is usually deemed reliable but is NOT guaranteed accurate by the MLS. Buyers are responsible for verifying the accuracy of all information and should investigate the data themselves or retain appropriate professionals. Information from sources other than the Listing Agent may have been included in the MLS data. Unless otherwise specified in writing, Broker/Agent has not and will not verify any information obtained from other sources. The Broker/Agent providing the information contained herein may or may not have been the Listing and/or Selling Agent.

How much is your home worth?

Get instant property value now!