Refine Search
Sort by
1840 Laurel Bay Drive, Pasadena
$1,148,000
3 Beds ⋅ 1 Baths ⋅ P1-29388 MLS ⋅ Active Status
Tucked away in the quiet, tranquil setting of Pasadena's gorgeous San Rafael Hills, this charming three-bedroom, one-bath residence offers adelightful blend of classic Pasadena character, mid-century style appeal, and picturesque views. Encompassing over 1,200 square feet, the homewelcomes you with beautiful hardwood floors, abundant windows that fill the interiors with natural light, and a handsome brick fireplace flankedby a built-in oak bookcase--creating a warm and inviting focal point with timeless style. Step outside to the exterior deck, where sweeping viewsof the city and surrounding neighborhood provide a lovely backdrop for morning coffee, evening relaxation, or entertaining friends. The propertyalso features a one-car attached garage, convenient interior laundry, and a yard brimming with potential--a landscaper's dream awaiting a creativetouch. Enjoy an enviable location just moments from the iconic Rose Bowl, Old Pasadena, and the beloved Little Flower Cafe, with the trendy EagleRock neighborhood close by. Convenient access to hip Highland Park, Downtown Los Angeles, and Dodger Stadium further enhances the appeal. Awonderful opportunity to enjoy the charm, character, and lifestyle that make Pasadena so special, all in a peaceful hillside setting with views tosavor.

1840 Laurel Bay Drive, Pasadena

1080 S Los Robles, Pasadena
$1,880,000
3 Beds ⋅ 2 Baths ⋅ AR26230688 MLS ⋅ Active Status
Discover the charm of Spanish Hacienda Ranch living in the heart of Pasadena’s coveted Madison Heights neighborhood. Thoughtfully updated to meet modern needs while preserving its original character, this inviting 3-bedroom, 2-bath home blends timeless architectural appeal with everyday comfort. A beautiful original Batchelder fireplace serves as a distinctive focal point, adding warmth, artistry, and historic character to the home. Updated front windows enhance the home’s refreshed exterior, while a newly re-landscaped backyard creates an inviting setting to relax, entertain, and enjoy the Southern California lifestyle. The re-plastered swimming pool adds to the appeal, offering the perfect centerpiece for sunny afternoons and leisurely weekends. Inside, new kitchen appliances, including a stovetop and refrigerator, bring added convenience to everyday living. A standout feature is the expansive 600+ sq. ft. storage/studio space, offering exciting possibilities for a creative studio, workshop, home gym, or other flexible-use space tailored to your vision. The home’s original essence has been lovingly preserved and enhanced over time, striking a wonderful balance between timeless character and modern functionality. Ideally situated just moments from Allendale Park, Old Town Pasadena, The Langham Huntington, and Polytechnic School, this special property offers a quintessential Pasadena lifestyle in one of the city’s most desirable neighborhoods. With its distinctive architectural charm, original Batchelder fireplace, refreshed pool, beautifully re-landscaped backyard, thoughtful updates, and versatile additional space, this is a wonderful opportunity to make a unique Pasadena home your own. Timeless character, modern comforts, and endless potential—this is one you won’t want to miss!

1080 S Los Robles, Pasadena

627 S Marengo Avenue, Pasadena
$1,860,000
3 Beds ⋅ 2 Baths ⋅ P1-29332 MLS ⋅ Active Status
Meticulously renovated and rich with historic charm, 627 S Marengo Ave is an award-winning Craftsman bungalow on the northwest edge of Madison Heights. Tree-lined streets, distinctive character homes, and neighborhood traditions make this one of Pasadena's most treasured enclaves. A winding brick pathway leads to the welcoming front porch, where a charming bench swing adds to the home's timeless Craftsman appeal. Inside, original details and lovingly restored materials reveal why the home earned the City of Pasadena's Historic Preservation Award in 2019. Sunlight fills the living room, where a grand brick fireplace creates a striking focal point. Intricate woodwork, stained-glass window insets, and original built-in bookshelves speak to the craftsmanship of a bygone era. The adjoining dining room features beautifully preserved original cabinetry, adding warmth and practical storage. A comprehensive 2018-2019 renovation went far beyond cosmetic improvements, including complete replacement of the electrical and plumbing systems, new appliances, and a new air conditioning system. These substantial updates offer modern comfort without sacrificing the character that makes this historic home so special. The kitchen features restored, original butcher block countertops, abundant cabinetry, and counter seating. A rear hallway leads to the primary suite and two additional bedrooms, with a full bath and laundry closet accessible from the hall. Completing the property, find a detached garage and low-maintenance rear courtyard. Just blocks from shopping and dining, 627 S Marengo Ave offers the rare pleasure of historic Pasadena living with thoughtful modern improvements already in place. From its beautifully preserved craftsmanship to the distinctive character and traditions of Madison Heights, this is a home to cherish. Welcome to your wonderful next chapter!

627 S Marengo Avenue, Pasadena

380 Cherry Drive, Pasadena
$1,986,000
3 Beds ⋅ 3 Baths ⋅ 26994653 MLS ⋅ Active Status
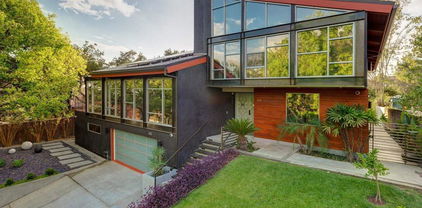
Nestled high in the highly coveted San Rafael Hills of Pasadena, this completely reimagined 3-bedroom, 2.5-bath contemporary retreat masterfully balances timeless Mid-Century flair with bold, modern sophistication. A welcoming formal foyer leads you up to an airy, meticulously curated interior defined by rich wide-plank flooring and stunning new black-framed picture windows that perfectly capture tranquil treetop and mountain views. Designed for the quintessential indoor-outdoor California lifestyle, the open, seamless floor plan features two distinct gathering spaces: a cozy den boasting a romantic fireplace, and a sun-drenched formal living room anchored by a dramatic statement brick fireplace. From the living room, step out onto a freshly tiled entertainer's deck complete with a ceiling fan and ambient lighting creating the perfect setting for relaxing wine nights. Seamlessly connected is the formal dining area, which includes a custom built-in bar and integrated wine refrigerator, ensuring you are always ready to host. At the heart of the home lies a luminous chef's kitchen showcasing striking designer marble countertops, bespoke cabinetry, a gorgeous hand-glazed tile backsplash, and premium stainless steel Forno appliances, including a magnificent 36-inch range with a custom self-venting hood. A chic powder room on this main level offers ultimate convenience for guests, and thoughtfully designed for everyday practicality, there is plenty of storage throughout the home. Upstairs, all three bedrooms and a conveniently located laundry are privately tucked away. The double-door primary suite serves as a secluded oasis featuring dual custom closets (including an expansive walk-in), a charming dumbwaiter from its vintage days, a spectacular spa-inspired en-suite bathroom with a double shower clad in elegant floor-to-ceiling tile and sliding glass doors that open directly onto a second expansive deck. The two generously sized guest bedrooms also feature custom-tailored closets and share a beautifully appointed full bathroom highlighting custom designer tilework and a brand-new vanity w/ fixtures. Outside, the tiered, multi-level backyard offers a secluded, resort-like ambiance surrounded by lush, mature landscaping, ambient string lights, and a large, inviting in ground spa. Beyond its visible artistry, this turnkey masterpiece is meticulously future-proofed with a brand-new roof, updated plumbing, updated HVAC system with a Nest smart thermostat, a 200-amp electrical panel, new sewer liner, a tankless water heater, Wi-Fi smart lighting, and an EV-ready garage finished with a new door and epoxy flooring. Located just minutes from the vibrant culture of Old Pasadena, Eagle Rock, Highland Park, and Downtown, this brilliantly reimagined haven provides the ultimate blend of serene privacy and unbeatable urban convenience. San Raphael Hills living at its finest.

380 Cherry Drive, Pasadena

63 Club Road, Pasadena
$2,950,000
4 Beds ⋅ 4 Baths ⋅ 26101755 MLS ⋅ Active Status
The Edna Hatcher House, a distinguished 1925 Country English Revival residence designed by celebrated architect Henry M. Greene of Greene & Greene. Rich with original character and timeless craftsmanship, the home begins with a storybook approach and dramatic entry hall anchored by a graceful curved staircase. The wood-paneled living room is a standout, with its original limestone fireplace, soaring arched picture window and beautifully preserved millwork. A large, well-appointed kitchen with high-end stainless steel appliances complements the home's historic interiors. Generous formal rooms open to brick terraces and lush gardens, creating an easy connection between indoors and out. The primary suite offers a private office or sitting room and a secluded deck with views of the San Gabriel Mountains. Romantic, refined and remarkably intact, and set in Pasadena's coveted San Rafael neighborhood, this is a rare opportunity to own a documented work by one of the defining architects of California residential design.

63 Club Road, Pasadena

430 La Loma Road, Pasadena
$1,595,000
3 Beds ⋅ 2 Baths ⋅ P1-28895 MLS ⋅ Active Status
On the market for the first time in 70 years, this 1924 Spanish Colonial Revival in Pasadena's South Arroyo neighborhood is ready for its next steward. Sited on a corner lot beneath two stately Laurel Fig trees, its terracotta roof and lush landscaping hinting at the careful upgrades and character features. A covered porch entry leads through a grand stone archway to the front door, where an arched stained-glass window and decorative wall niche set an artful tone. Inside, a barrel-vaulted foyer is welcoming with warm sconce lighting. The bright, sizable living room is centered around a decorative fireplace with Spanish tile detailing. A magnificent 300-year-old carved wood cabinet from Cologne serves as the room's signature feature, while a pair of stained-glass doors open directly to the garden. Frosted glass pocket doors lead to an airy guest bedroom. On the opposing side of the entry, a family room currently staged as a home office features old-world charm. One of the home's many glass-paned interior doors opens into the light-filled formal dining room, anchored by a stunning arched doorway flanked by built-in cabinets. The standout kitchen offers ample space and natural light, a travertine backsplash, and a one-of-a-kind vintage breakfast nook with built-in jump seats. The sizable primary bedroom enjoys a large closet and abundant natural light, with its own pocket door leading to a rustic chic ensuite bath. The room features wood casement windows and a private door to the back deck and patio. Rounding out the home is an additional guest bedroom, and a full bathroom featuring classic subway tile, a pedestal sink, and glass sconce lighting. Outside, the backyard offers a succulent garden, and fruiting fig and avocado trees. A gated garden entry leads to this private patio and deck, perfect for serene, relaxed evenings. Located near Pasadena's Arroyo Seco and Rose Bowl, 430 La Loma offers outstanding charm and location. Outside, the backyard offers a succulent garden, and fruiting fig and avocado trees. A gated garden entry leads to this private patio and deck, perfect for serene, relaxed evenings. Located near Pasadena's Arroyo Seco and Rose Bowl, 430 La Loma offers outstanding charm and location.

430 La Loma Road, Pasadena

379 Bellefontaine Street, Pasadena
$2,295,000
4 Beds ⋅ 3 Baths ⋅ 26946815 MLS ⋅ Active Under Contract Status
Welcome to this rare turn-of-the-century carriage house, beautifully converted into a single-family residence and tucked in a prime Southwest Pasadena location just off prestigious South Orange Grove. Completely remodeled and redesigned with every modern amenity, the main house offers 3 bedrooms and 2 baths in a gracious, open floor plan filled with light through beautiful French doors and windows. The kitchen and baths are entirely new, and the whole upper level is devoted to a private primary suite.Outside, the beautifully landscaped grounds with interior and garden design by Pat McNamara set the stage for a separate 1-bedroom, 1-bath guest house plus an additional detached studio and a versatile office/playhouse (or storage) structure. Full of character and thoughtfully updated throughout, this one-of-a-kind property blends historic charm with contemporary comfort in one of Pasadena's most desirable pockets.

379 Bellefontaine Street, Pasadena

135 Club Road, Pasadena
$2,240,000
3 Beds ⋅ 3 Baths ⋅ 26876589 MLS ⋅ Active Under Contract Status
Known as the Messler House, this distinctive 1950s Mid-Century Modern residence was designed by architect Paul Haynes, whose Pasadena work included Huntington Memorial Hospital and whose career began working with renowned architects Myron Hunt and H.C. Chambers. Thoughtfully remodeled while respecting its architectural roots, this 3bd/3ba turnkey home showcases classic Mid-Century elements including clean horizontal lines, expansive windows, abundant natural light, and a wonderfully open connection between indoors and out. Inside, stylish living and dining spaces surround a dramatic fireplace, with easy flow to outside dining and garden. Upstairs, the serene primary suite features a spa-like bathroom with terrazzo tile, walk-in California Closet, and a private balcony. Two additional bedrooms, one up and one down, suit the needs of many potential buyers. Outside, an exceptionally large swimming pool creates a spectacular private retreat, complemented by generous entertaining areas, a poolside cabana, two additional garden and patio retreats and a sauna. Numerous recent upgrades include a brand-new HVAC system, pool filtration, water heater, state-of-the-art whole-house water filtration system, roofing, and more. Private, distinguished, and beautifully updated, the Messler House is a rare combination of architectural history, thoughtful modernization, and quintessential Southern California Pasadena living.

135 Club Road, Pasadena

579 Laguna Road, Pasadena
$2,050,000
3 Beds ⋅ 3 Baths ⋅ P1-28428 MLS ⋅ Active Under Contract Status
Tucked away in Pasadena's San Rafael Hills, this distinctive California Swiss Chalet, designed by architect Paul Roy Grynick, is offered for the first time since it was built in 1975. With approximately 2,667 square feet on a 12,926 square foot lot, the 3-bedroom, 3-bath residence presents a rare opportunity to reimagine a unique home with architectural character. The main level features an open floor plan highlighted by dramatic exposed beam and wood ceilings, expansive windows, and abundant natural light. The living room, dining area, family room with fireplace, kitchen, and all 3 bedrooms are located on this level, with the living spaces opening to expansive covered decking that extends the home outdoors and provides wonderful space for entertaining, along with fruit trees on the rear hillside. The lower level offers a large multifunctional bonus room with a corner fireplace, ideal for a game room, home office, fitness room, art studio, or additional living space. An attached 2-car garage plus carport and generous driveway provide ample off-street parking. With its distinctive architecture, functional floor plan, generous lot, and peaceful setting, this is a rare opportunity to create something truly special, just minutes from Pasadena's dining, shopping, recreation, and entertainment.

579 Laguna Road, Pasadena

1422 La Loma, Pasadena
$2,475,000
4 Beds ⋅ 3 Baths ⋅ PW26160031 MLS ⋅ Active Status
Just west of Arroyo Seco, this exquisitely expanded 1937 modern farmhouse is tucked into Pasadena’s coveted San Rafael Hills, offering a rare opportunity to own a timeless residence where historic charm blend with contemporary confidence in perfect harmony. Surrounded by lush, mature and charming landscapes, every detail of this home has been thoughtfully preserved, restored and elevated. Originally a custom-built 2 bedroom bungalow, the home underwent a permitted expansion in 1990, which seamlessly introduced a spacious family room, laundry room and a 2nd level adding two more guest bedrooms, another full bath, plus an extraordinary primary retreat with walk-in, cedar lined closet, and 2-way fireplace. A recent bathroom renovation includes a walk-in shower, freestanding soaking tub, dual vanity, and a private water closet. The hallway guest bathroom also boasts a private toilet room and dual sink vanity. The first floor bathroom has separate shower and soaking tub. Stunning, solid oak flooring is the feature of every room. A remodeled kitchen is the heart of the home. Antique brass door hardware, faucets and fixtures—carefully curated and appointed throughout—pay homage to the elite of the 1930s. The secondary baths celebrate the polished chrome finishes that defined luxury of the period. Beyond its enduring beauty lies exceptional peace of mind. Extensive improvements include updated foundation bolting and seismic bracing, new(er) roof, rain gutters, dual-pane windows, insulated doors, electrical with grounding and surge protection, new plumbing supply and sewer lines to the street, water softening and purification systems, top-tier kitchen appliances, updated sinks, faucets and hardware, window shutters, low-maintenance hardscape, designer landscaping, concrete paver drive and walkways, slate patio, Ipe hardwood deck, water heater, ductwork, and dual-zone HVAC. Boasting Smart-home amenities: Ring cameras, doorbell, lighting; remote-accessible security system; MyQ garage opener with camera; Lutron and Hue WiFi lighting controls; and Nest smart thermostats. The yards bring you into another world, as if on an enchanted escape to a fairytale land, and are low maintenance!. Excellent charter school options are nearby. This home is just 3 minutes from highways, making commutes to Downtown LA, Burbank, Studio City easy. A home that doesn’t just celebrate history—it invites you to become part of it.

1422 La Loma, Pasadena

1115 S Oak Knoll Avenue, Pasadena
$5,850,000
3 Beds ⋅ 4 Baths ⋅ P1-27637 MLS ⋅ Active Status
The Franklin Otis Booth Jr Hacienda. Built in 1949 by and for Franklin Otis Booth Jr., philanthropist and great-grandson of Gen. Harrison Gray Otis, founder of the Los Angeles Times, this single-story hacienda with detached casita and pool is situated in Pasadena's leafy Oak Knoll neighborhood, a stone's throw from the Robert R. Blacker House and the Langham Hotel & Spa. Completely gated and perfectly sited, the property offers usable front and rear grounds, a large rear lawn, specimen trees, water features, and exceptional privacy. The home was completely renovated and restored in 2015, incorporating modern design and conveniences while preserving and accentuating its defining architectural features. Restored poplar wood paneling, steel and leaded-glass windows, and antique light fixtures complement thoughtful updates throughout. More recently, the Booth Hacienda has been subtly refined through the re-landscaping of the gardens to enhance privacy and form, the brightening of interior spaces with updated design elements, and the reconfiguration of select rooms for greater livability. A rare opportunity to own a home among some of the most significant architectural residences in Pasadena, the Booth Hacienda is ideal for those seeking to simplify their lives while maintaining privacy, security, and the ability to entertain family and friends, whether intimately or on a grand scale. Features: *3BR/4BA main house. *330 sf 1BR/1BA Casita w/AC, included in overall SF. *Entry controlled drive & pedestrian gates. *Two-car attached garage w/motor court for five. *Front, rear and pool water features. *Seismically upgraded. *72-bottle Sub-Zero wine fridge, Sub-Zero fridges/freezer, Wolf 8-burner range, Bosch dishwasher. *Lutron/Savant Pro. *New HVAC 2024. *New roof 2025.

1115 S Oak Knoll Avenue, Pasadena

380 S San Rafael Avenue, Pasadena
$32,000,000
7 Beds ⋅ 11 Baths ⋅ 26848149 MLS ⋅ Active Status
One of the most extraordinary residential offerings in Southern California, 380 S. San Rafael Avenue stands as arguably Pasadena's premier estate, an irreplaceable Jacobean Tudor Revival masterpiece set on nearly 5 private, gated acres in the city's most prestigious enclave. Commissioned by the Bernard family and designed by the acclaimed architectural firm Morgan, Walls & Clements, the residence was completed in 1928 and represents an unparalleled combination of architectural significance, scale, privacy, and provenance. Hidden behind gates and enveloped by majestic oaks, manicured gardens, and rolling lawns, the approximately 18,665-square-foot manor commands breathtaking views across the Arroyo Seco, creating the rare feeling of an English country estate in the heart of Pasadena. Its iconic castellated tower, slate rooflines, leaded-glass windows, and exquisitely preserved period detailing showcase a level of craftsmanship and permanence that is virtually impossible to replicate today. Steeped in cultural history, the estate is recognized worldwide as the exterior of Wayne Manor in the original Batman television series and has been featured in numerous acclaimed film and television productions. Yet beyond its celebrated pedigree, the property offers every modern luxury, including a resort-caliber pool, pickleball court, private theater, and exceptional indoor and outdoor spaces designed for both intimate family living and grand-scale entertaining. Originally showcased in Architectural Digest, this singular estate is more than a home; it is one of Pasadena's defining landmarks and an exceptionally rare opportunity to acquire what many would consider the finest legacy property in the city.

380 S San Rafael Avenue, Pasadena

494 California Terrace, Pasadena
$3,600,000
4 Beds ⋅ 3 Baths ⋅ P1-27414 MLS ⋅ Active Status
Tucked away from the world down a long, secluded drive, this distinguished South Arroyo estate offers an unparalleled retreat where exclusive Pasadena prestige meets utter tranquility. From the moment you arrive, the bustle of the city fades, replaced by a profound sense of calm and a lifestyle defined by quiet sophistication.Inside, the remarkably spacious floor plan flows with effortless elegance. The grand formal living room and adjacent dining room are bathed in soft, natural light, setting a majestic stage for sophisticated entertaining. For more intimate moments, the expansive family room invites you to unwind by the warmth of a crackling fireplace. At the heart of the home is a beautifully upgraded eat-in kitchen, adorned with high-end finishes, premium appliances, and custom cabinetry that seamlessly blends culinary utility with sleek design.With four generous bedrooms and 2.5 luxurious bathrooms, the residence provides ample personal sanctuaries. Yet, the true crowning jewel of this estate is the terraced backyard oasis. Meticulously landscaped to maximize privacy, multiple patios beckon for al fresco dinner parties under the stars or quiet morning coffees surrounded by lush, verdant foliage.More than just a home, this is a rare opportunity to inhabit a private sanctuary in one of Pasadena's most coveted, historic enclaves. Experience the perfect harmony of expansive luxury and secluded peace.

494 California Terrace, Pasadena

954 Hillside Terrace, Pasadena
$4,995,000
4 Beds ⋅ 6 Baths ⋅ 26839611 MLS ⋅ Active Under Contract Status
Designed by the acclaimed architectural firm Ainsworth, Angel & McClellan, with landscape architecture by Kenneth S. Nakaba, this architecturally significant residence is tucked within Pasadena's coveted San Rafael neighborhood. Influenced by both California modernism and Japanese architecture, the home is defined by warm redwood detailing, smooth plaster walls, expansive walls of glass, and a timeless palette of wood, custom millwork, and travertine. With its strong architectural framework and enduring design, the residence presents a rare opportunity for thoughtful restoration while remaining true to its original vision. The living spaces open to lush, park-like surroundings framed by mature trees, sculptural landscaping, and winding garden pathways. A pool, spa, and multiple outdoor entertaining areas are seamlessly integrated into the landscape, creating a tranquil outdoor setting with exceptional scale and opportunity for thoughtful enhancement. Designed as a private sanctuary, the primary suite features a dramatic skylight, intimate sitting area, and spa-inspired bathroom. Separate guest quarters offer remarkable independence and flexibility, complete with a living room, dining area, full kitchen, and spacious bedroom, making them ideal for guests, extended family, or multigenerational living. Rarely does an opportunity arise to acquire a residence of such architectural significance in such a coveted setting. With its strong architectural pedigree, timeless material palette, exceptional bones, and remarkable setting, the home offers a rare opportunity to thoughtfully restore and elevate a significant work of architecture while shaping its next chapter.

954 Hillside Terrace, Pasadena

1265 Club House Drive, Pasadena
$2,888,000
4 Beds ⋅ 4 Baths ⋅ P1-26791 MLS ⋅ Active Under Contract Status
An extremely rare opportunity to acquire a 'Trophy' property and experience serene, lakeside living along the tranquil and private Johnston Lake. Nestled within the prestigious San Rafael neighborhood of Pasadena, this exceptional property is sited behind the private gates of the Brookmere Community featuring 13 homes, and only 3 of which are lake front. Surrounded by nature's splendor, the home is embraced by majestic oak and graceful sycamore trees, creating a peaceful sanctuary that feels worlds away--yet remains moments from the best of Pasadena. The residence features the living room with cathedral ceiling accented by oversized windows and a stately fireplace, four bedrooms and four baths, a family room open to the kitchen encompassing approximately 2,968 square feet of living space on an expansive 10,861 square foot lot. Thoughtfully designed, the home offers views of Johnston Lake from every room in the house. Meandering pathways guide you through manicured grounds, leading to 'The Meadow' and a private HOA resident pool and community dock with boats--offering an effortless indoor-outdoor lifestyle.Every element of this property invites a sense of calm and refinement--whether enjoying morning light through the trees, entertaining under the open sky, or simply savoring the stillness of this secluded retreat.

1265 Club House Drive, Pasadena

408 E Del Mar Boulevard, Pasadena
$889,000
2 Beds ⋅ 1 Baths ⋅ GD25264484 MLS ⋅ Active Status
House with a detached garage in Prime Pasadena location. Ideal for: 1031 Exchange Please note: Tax records indicate 1 bedroom, however, the home has 2 bedrooms. Buyer to verify with the City. Room to add second bathroom. This rare offering is a must-see for first time buyers, 1031 exchange buyers seeking a long-term asset in one of Pasadena’s most desirable neighborhoods. 408 E Del Mar Lot Size: 2,573 SF. Features inlcude central air and heat, hardwood floors, recessed lighting, large kitchen, living dinging room, washer dryer inside the home and separate garage. Enjoy immediate access to Pasadena’s vibrant lifestyle offerings — just minutes to the dining, shopping, and entertainment of Old Town Pasadena, The Paseo, and the Playhouse District. Also within close reach are top cultural and educational landmarks including the Norton Simon Museum, Pasadena City College, and Caltech. Outdoor enthusiasts will appreciate proximity to Central Park, Arroyo Seco, and nearby hiking, cycling, and golf options. The property offers excellent connectivity via Metro Gold Line, major thoroughfares, and is just a short commute to Downtown Los Angeles. Submit y!our best offer today!

408 E Del Mar Boulevard, Pasadena

425 Anita Drive, Pasadena
$3,538,000
4 Beds ⋅ 5 Baths ⋅ P1-22037 MLS ⋅ Active Status
Discover the pinnacle of refined architectural design, where modern living seamlessly integrates with the natural world. This residence has been intentionally crafted to dissolve the line between indoor comfort and outdoor splendor, featuring soaring 15-foot ceilings and expansive folding glass walls that flood the space with light and open directly to the surrounding landscape. Towering walls and open-plan interiors radiate with daylight, creating a serene and elegant atmosphere.The sophisticated aesthetic is elevated by a thoughtful blend of materials--European tilework, marble finishes, and bespoke cabinetry--all carefully selected to enhance both form and function. Step outside to the striking infinity-edge pool, where clean, minimalist architecture frames unobstructed vistas of the San Rafael Hills.Every aspect of this home is a testament to refined taste, cutting-edge innovation, and luxury living. The master suite offers spa-inspired features including a steam shower adorned with Porcelanosa tiles and a generously sized air-jet soaking tub. All bedrooms are suites. The chef's kitchen is outfitted with premium Wolf, Sub-Zero, and Miele appliances, complemented by a Graff faucet and Blanco sink set in elegant Carrera marble. The top of the line custom outdoor kitchen with Lynx appliances completes this exceptional property. In addition, the house jut got a brand new roof.Notable enhancements include Hunter Douglas window coverings, UV-protective glass, Lynx outdoor kitchen equipment, a robust solar power system with around 58 owned panels, and a heated infinity pool. Designer lighting, integrated stereo speakers, an intercom system, surveillance cameras, and wired data access in each bedroom contribute to a fully connected lifestyle. Additional smart features like dual Nest thermostats and a front entry secured by fingerprint and PIN access round out this exceptional home.

425 Anita Drive, Pasadena

468 Glen Holly Drive, Pasadena
$1,395,000
3 Beds ⋅ 2 Baths ⋅ 25493227 MLS ⋅ Active Under Contract Status
Nestled in the San Rafael Hills sits this gorgeous three bedroom, two bath mid-century home filled with natural light. Step inside and you'll discover the heart of the house a formal living room with a brick wood-burning fireplace, hillside views and original hardwood flooring. With custom cabinetry, plenty of counter space, and windows that look out onto lush greenery, the kitchen is a place you'll want to spend a lot of time, even if you don't like to cook! In between the kitchen and the living room, the dining room is an ideal and easy place to entertain and share a meal with friends. The bedrooms are spacious and filled with soothing light and views of the hillside or back garden. This is a house that truly has great indoor/outdoor flow with access to the patio and terraced yard with drought tolerant landscape, making it just as easy to dine outdoors as in. There's a utility room off the kitchen with laundry and an industrial sink for convenience. There is also a bonus area beneath the house that would make the perfect office or meditation room plus an extra room for storage. The two-car garage includes an EV charger. Tranquil and peaceful, set high above the street, this is a special house that feels more like a retreat, a place to escape from it all.

468 Glen Holly Drive, Pasadena

Based on information from California Regional Multiple Listing Service, Inc. as of . This information is for your personal, non-commercial use and may not be used for any purpose other than to identify prospective properties you may be interested in purchasing. Display of MLS data is usually deemed reliable but is NOT guaranteed accurate by the MLS. Buyers are responsible for verifying the accuracy of all information and should investigate the data themselves or retain appropriate professionals. Information from sources other than the Listing Agent may have been included in the MLS data. Unless otherwise specified in writing, Broker/Agent has not and will not verify any information obtained from other sources. The Broker/Agent providing the information contained herein may or may not have been the Listing and/or Selling Agent.

How much is your home worth?

Get instant property value now!