Refine Search
Sort by
$7,750,000
7 Beds 10 Baths OC26020831 MLS Active Status
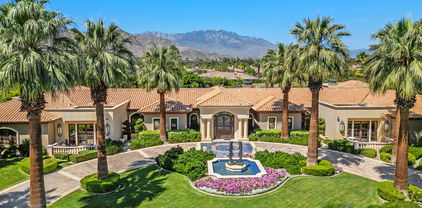
Welcome to Villa Dolce Vista. Commandingly positioned atop 20.39 ACRES at the north point of the EQUESTRIAN COMMUNITY of La Cresta, this Italian inspired masterpiece offers luxury amenities appreciated by the most discerning buyers. Impressive private GATED COMPOUND offers uninterrupted panoramic VIEWS of mountains, city lights, and the Temecula Valley. Encompassing nearly 14,000 SF, the resplendent home includes 5 EN-SUITE BEDROOMS, 8 BATHROOMS, a grand foyer with DUAL STAIRCASES and 24’ ceiling, elegant wood paneled STUDY, FORMAL DINING ROOM with fireplace and expansive city light view. Incredible CHEF’S KITCHEN includes a 20’ granite topped island, COPPER CEILING and LEDGER STONE WALLS. Extraordinary PRIMARY SUITE offers a FIREPLACE, BALCONY with staggering city light views, OPPULANT BATH with dual water closets, vanity areas, marble spa showers, and Jacuzzi tub. Massive GAME ROOM with full wet bar and access to the outdoor travertine deck with FOUNTAINS, INFINITY EDGE JEWEL SCAPE POOL AND SPA and two full outdoor BBQ kitchens. EIGHT CAR GARAGE with built in cabinetry. This SMART HOME is equipped with $155,000 in electronics that provides you with touch screen devices throughout the home. For extended family, a 1,777 SF SINGLE STORY 2 BEDROOM, 2 BATH BUNGALOW with two- 2 car attached garages. Energy efficient with a 47 KW 136 PANEL SOLAR SYSTEM powering both the main home and casita. 53’x40’ RV GARAGE totaling 2,120 SF for storage of two 45’ motorhomes plus all the toys. INCOME PRODUCING HAAS AVOCADO GROVE with automatic fertilization system and WELL watered with two 5000 gallon holding tanks. Additional building pad for future barn, tennis court or helipad. The La Cresta community is located mid-way between Orange County and San Diego County with convenient access to Ontario, San Diego, and John Wayne International Airport. This stunning estate is just minutes from the members only Bear Creek Golf Club offering a Jack Nicklaus designed golf course, tennis, and fine dining as well as the growing Temecula wine country.

36852 Calle De Lobo, Murrieta

$7,750,000
3 Beds 4 Baths 25531221 MLS Active Status
Welcome to the Luxury Malibu Crown Vineyard Estate, brand new construction with over 5300 interior square feet of living on 480,157 square foot (11acre lot). No expense was spared in building this home, with amenities that include three prime suites with three attached baths and one half bath. A chef's inspired kitchen with a center island that seat 14 people. The vineyard is approved for three acres of grapes and has two water wells that are producing up to 70 gallons a minute with tanks that can hold up to 20,000 gallons of water. The downstairs is over 2800 square feet of undeveloped space ready for the new owner to build it out to their desired dreams and can be made into more beds and baths, movie theater, recording studio, or any creative space that the new owner has in mind. This home is ideal for entertainers, winemakers, creatives and luxury buyers. Construction just completed June 2025 and is ready for the new owners to put their finishing touches on it and make it their own. The Seller owns the property next door with 8 acres and is willing to entertain offers for that property as well so new owners could have almost 20 acres of total land as well as permits to build another home next door. Lots of creative options for the right buyers as well as many creative ways to continue to develop the property as well. The Malibu Crown Vineyards name as well as cases of the 2017 & 2018 produced wine will come with the sale of the property. Come see this amazing property and experience first hand all the possibilities that this Vineyard has to deliver.

33182 & 33174 Mulholland Highway, Malibu

$7,750,000
3 Beds 1 Baths SC25108698 MLS Active Status
Discover a once-in-a-generation opportunity to own the Pritchard Sumner Ranch, a significant and historic 8,525± acre working ranch on California’s Central Coast. Held within the same family for over 150 years, this remarkable property offers a rare blend of rich ranching history, ecological diversity, and outstanding recreational and conservation possibilities. Historically supporting up to 200 cow/calf pairs annually, the ranch features comprehensive livestock infrastructure including cross fencing, approximately 22 troughs, new corrals, a loading chute, 60ft truck scale, and well-maintained roads. Beyond its agricultural utility, the land teems with excellent recreational opportunities such as hunting (A-Zone deer), hiking, riding, and ATVing. It is home to diverse wildlife including tule elk, black-tailed deer, wild pig, dove, and quail. Water is plentiful with two domestic wells, an 80,000-gallon storage tank, and two stock ponds. Improvements on the ranch includes a well-maintained 1930s ranch house with three bedrooms and one bath, boasting a new roof and stabilized foundation. A 40’ x 30’ metal pole barn, built within the last decade, and additional outbuildings provide further utility. From its sweeping ridgetop vistas and expansive valleys to its thriving tule elk habitat and rich homesteading heritage, the Pritchard Sumner Ranch presents a unique canvas for legacy-minded ownership. About 8,025.97 ± acres are under the Williamson Act for significant property tax benefits.

8050 Bitterwater Road, Shandon

$7,745,000
4 Beds 5 Baths 260015671SD MLS Active Status
** Homes of this caliber are exceptionally rare ** Perched high above the dramatic beauty of Pottery Canyon, this exceptional Modern Mediterranean residence captures the essence of refined coastal luxury. Showcasing breathtaking panoramic western views that sweep across the canyon to the Pacific Ocean and spectacular sunsets beyond, this is a home where inspired architecture, timeless design, and effortless sophistication converge. Built with the quality and confidence of newer construction, the residence is distinguished by an extraordinary level of craftsmanship and curated finishes. Honed Calacatta marble countertops, rich distressed walnut flooring, hand carved limestone fireplaces, custom millwork, soaring vaulted ceilings, and walls of glass create interiors that are warm, architectural, and filled with natural light. A beautifully appointed chef's kitchen featuring premium stainless steel appliances anchors the home while seamlessly connecting to elegant indoor and outdoor living spaces designed for effortless entertaining. Expansive west facing terraces and multiple view balconies invite year round enjoyment of ocean breezes, spectacular sunsets, and the tranquil canyon setting, creating a seamless indoor outdoor lifestyle that defines Southern California luxury. Every detail has been thoughtfully considered. Resort caliber amenities include owned solar, a solar heated pool, built in barbecue, steam shower, wine cooler, oversized three car garage, artificial turf, and beautifully designed low maintenance landscaping make this a perfect place to call home!! Modern Mediterranean Elegance Above the Coast Perched high above Pottery Canyon, this striking Modern Mediterranean residence embodies a refined coastal sensibility—where timeless architecture meets sophisticated, elevated finishes and panoramic western views. Constructed with the confidence of newer construction, the home balances clean lines with warm, organic materials. Honed Calcutta marble countertops, distressed walnut floors, limestone fireplaces, custom crown molding, and vaulted ceilings create interiors that feel curated, architectural, and effortlessly luxurious. Stainless steel appliances and thoughtful design details bring a modern edge, while classic Mediterranean influences add depth and permanence. Sunlight pours through expansive, west-facing windows, framing breathtaking vistas down the canyon toward the Pacific Ocean and the twinkling evening lights beyond. Multiple balconies and beautifully designed outdoor entertaining areas extend the living experience outward, capturing sunsets, ocean breezes, and an unmistakable sense of calm. The amenities are as impressive as they are rare: paid for Solar and a solar-heated pool, built-in BBQ, three-car garage, artificial-turf , and a low-maintenance landscape plan designed for lock-and-leave ease. Inside, spa-like luxuries including a steam shower and wine cooler elevate everyday living into a resort-inspired experience. Homes offering this combination of Modern Mediterranean design, exceptional condition, elevated finishes, and commanding views are extraordinarily scarce—made even more compelling by convenient access in and out of La Jolla. This is not simply a residence. It is a statement of style, comfort, and coastal sophistication— an opportunity that truly stands apart.

8080 La Jolla Scenic Dr N, La Jolla

$7,700,000
5 Beds 6 Baths 26861189 MLS Active Status
Stately and timeless, this exceptional Windsor Square Country English estate (c.1923) occupies an expansive, flat lot and represents a rare offering of pedigree, scale, and architectural distinction. Rich with original character and period detailing, this home presents a rare opportunity to thoughtfully update and personalize the interiors while preserving the craftsmanship and elegance that define one of Los Angeles' most coveted historic neighborhoods. Beyond the grand gated entry, gracious interiors unfold with impressive proportions and architectural integrity. A formal living room anchored by a striking fireplace adorned with original-era tilework is complemented by a richly detailed den, creating inviting spaces layered with warmth, sophistication, and character. One of the home's most captivating features is its dramatic staircase, highlighted by a magnificent original bannister and exquisite millwork that immediately conveys the residence's heritage and grandeur. Throughout the main living spaces, peg-and-groove hardwood floors, Saltillo-style tile flooring, extensive wainscoting, richly detailed moldings, and exceptional original woodwork and paneling showcase a level of craftsmanship and authenticity seldom found in modern construction. Remarkable architectural elements throughout the residence reflect the artistry, attention to detail, and enduring quality of a bygone era. A formal dining room flows seamlessly into a beautifully appointed kitchen and sunlit breakfast room, while a spacious family room, stylish bar area, and powder room provide an ideal setting for both everyday living and large-scale entertaining. Adjacent to the kitchen, a dedicated laundry room and versatile maid's suite or prep-kitchen wing with an en suite bath offer exceptional flexibility for guests, staff, multigenerational living, or additional workspace. The 2nd level features an exceptionally functional floor plan with three generous secondary bedrooms and a magnificent primary suite designed as a private retreat. Complete with a spacious en suite bathroom, an oversized walk-in closet, and built-in banquette seating, the suite offers both comfort and versatility. One of the front bedrooms opens to a charming private balcony with views of the Hollywood Hills, providing a tranquil setting for morning coffee or evening relaxation. Adding to the home's unique architectural appeal, a dramatic 2nd-floor terrace off the staircase landing creates an exceptional outdoor living space ideal for entertaining, relaxing, and enjoying sweeping views of the Hollywood Hills. At the rear of the home, a dedicated office/library enjoys picturesque vistas of the surrounding hills along with a rare sightline to the iconic Hollywood Sign. Throughout the upper level, beautifully preserved windows, doors, millwork, wood paneling, and period details showcase a level of artistry and craftsmanship rarely found today. The grounds evoke the feeling of a private country estate, with mature landscaping, expansive lawns, and effortless connection to the outdoors. A sparkling pool serves as the centerpiece of the verdant backyard, complemented by a large covered patio ideal for al fresco dining, lounging, and year-round entertaining. A detached garage offers endless possibilities as a gym, screening room, art studio, home office, or creative retreat. While rich in historic character and architectural detail, the residence also presents a compelling canvas for its next steward. Grand proportions, timeless architecture, and a premier Windsor Square location combine to create a singular opportunity to restore, refine, and reimagine a truly special property for generations to come. Ideally situated just moments from Larchmont Boulevard and its celebrated collection of boutiques, cafes, restaurants, and weekly Farmer's Market, this legacy estate offers enduring beauty, exceptional provenance, and the chance to own a significant piece of Windsor Square's architectural heritage.

309 S Plymouth Boulevard, Los Angeles

$7,700,000
5 Beds 8 Baths 41138076 MLS Active Status
Set on a premier elevated homesite with sweeping views of the valley & surrounding hills this extraordinary custom estate was thoughtfully designed around a simple idea: every space should serve a purpose. Offering approximately 8,372 square feet of living space and an additional attached heated 8,477-square-foot recreation pavilion, the residence seamlessly blends luxury, wellness, recreation, privacy, and entertaining into a lifestyle. Unlike many large homes where square footage goes unused, every room within this estate was intentionally created to enhance daily living. Five private bedroom suites, each with its own dedicated bathroom, 4 including walk-in closets, providing a level of comfort and privacy typically reserved for luxury resorts. An elevator connects the home's levels, while individual room temperature controls, motorized bedroom shades, radiant heated floors, and centralized lighting controls offer convenience at the touch of a button. The primary retreat serves as a private sanctuary featuring a sitting room with dual-sided fireplace, balcony overlooking the grounds, steam shower, and jetted soaking tub. As well as a overlook to the Sports Pavilion. Designed for both everyday living and large-scale entertaining, the chef's kitchen is complemented by a butler's pantry, walk-in pantry, dual refrigerators, double dishwashers, triple microwaves, warming drawer, multiple prep stations, and even a dedicated washer and dryer for kitchen linens. The estate's wellness and lifestyle amenities are equally impressive, including a dedicated fitness studio, private theater room, sauna, a dedicated beauty space designed for in-home salon and pedicure services and a separate room currently configured as an indoor putting green. The truly exceptional recreation pavilion spanning approximately 8,477 square feet. Originally designed around a full-size indoor tennis court, the space also accommodates basketball, pickleball, badminton, volleyball, Pool, fitness training, entertaining, and future customization opportunities. Such as a luxury auto Pavilion. Resort-inspired grounds feature a solar-heated pool with automatic cover, outdoor fireplace, covered loggia, outdoor kitchen, bocce area, recreation lawns, walking paths, dog run, mature landscaping, and sweeping views. Supporting the estate are owned solar, solar hot water, a dedicated irrigation well, water softener system, six-car garage capacity, & central vacuum. It's more than a residence.

2751 Crellin RD, Pleasanton

$7,700,000
5 Beds 5 Baths 26842911 MLS Active Status
Welcome to one of Manhattan Beach's most desirable enclaves, where the best of the Tree, Sand, and Hill Sections converge. Once considered a hidden gem, the American Martyrs area has become the place to be! This lightly lived-in, Doug Leach-designed home captures everything that makes this location exceptional. Just moments from downtown Manhattan Beach and the iconic pier, this Coastal Architecture residence offers breathtaking panoramic ocean views from nearly every room. Thoughtfully designed with luxury and livability in mind, the home spans 5 bedrooms, 4.5 bathrooms, a media room, wine cellar, and a south-facing 236 sq ft lanai/deck perfect for indoor-outdoor dining or endless coastal daydreaming. The heart of the home is a stunning kitchen featuring a 50 sq ft center island, premium Wolf, Sub-Zero, and Bosch appliances, and seamless flow into a spacious great room with two balconies overlooking the Sand Section, all the way to the glittering lights from Malibu to the Palos Verdes Peninsula. Retreat to the expansive primary suite, complete with a fireplace, private balcony, and an oversized 150 sq ft walk-in closet. Finishes include stone surfaces, Provenza details, and wide plank, hand-distressed oak flooring. Additional high-end features include a 3-car garage, elevator, Generac whole-home generator, and a Savant Smart Home system for effortless modern living. Location is everything and here, you're perfectly positioned. Just minutes to Metlox Plaza's shops, dining, the 5-star, Shade Hotel, and vibrant Downtown MB. Enjoy direct beach access by heading west down Manhattan Beach Boulevard straight to the pier. With easy acces to The Strand, the ocean lifestyle is right at your doorstep. This isn't just a home it's a lifestyle. And it's waiting for you in one of the most sought-after areas in Southern California!

636 12th Street, Manhattan Beach

$7,700,000
5 Beds 9 Baths 219144969DA MLS Active Status
Perched high along the dramatic hillside of the San Jacinto Mountains in the iconic, guard-gated Southridge community, 2400 Southridge -- famously known as ''The Round House'' -- is a striking architectural masterpiece where sculptural design and breathtaking desert vistas converge. Just below the legendary Bob Hope Estate, this extraordinary residence commands sweeping panoramic views of the Coachella Valley, city lights, and endless desert horizons. This home was completely reimagined and rebuilt from the ground up, emerging as a striking expression of architectural innovation. Graceful curves, flowing lines and walls of automated retractable glass panels dissolve the boundaries between indoors and out, framing the surrounding desert landscape like living artwork. The residence offers 5 bedrooms, 9 bathrooms, a private office, and a spectacular 10-person luxury theater, with all bedrooms thoughtfully positioned on the second floor. Accessed by a graceful curved staircase or private elevator, the upper level features private balconies, views from every corner and a truly remarkable primary suite. The primary suite serves as a serene retreat with separate dual spa-inspired bathrooms, a steam shower, soaking tubs set against walls of glass overlooking the desert, a dramatic sundial-inspired walk-in closet and a separate massage room. Designed for grand entertaining and intimate desert living, the main level features a dramatic living room, elegant wet bar, billiards area, dining space, and a gourmet chef's kitchen with butler's pantry and dual built-in wine refrigerators. Every space is oriented toward the spectacular views. Step outside and the property becomes a breathtaking desert sanctuary. A stunning pool and spa sit dramatically at the edge of the mountainside, surrounded by multiple fire pits, two barbecue areas, poolside bath, shower and laundry and sculptural jagged rock walls carved directly into the mountain, creating a setting that feels both luxurious and elemental. Rarely does a home so perfectly blend bold architectural vision, modern luxury, and the raw beauty of the desert landscape. 2400 Southridge is more than a residence -- it is a transcendent experience that must be seen to be fully appreciated. Call today to make your own private showing appointment.

2400 Southridge Drive, Palm Springs

$7,695,000
5 Beds 5 Baths 26851033 MLS Active Status
A globally inspired masterpiece unlike anything else in Venice. Just moments from the beach, this extraordinary five bedroom, five bath home blends dramatic scale, exceptional craftsmanship, and artistic design into a truly one of a kind offering. The spectacular double height great room serves as the centerpiece of the home, featuring soaring ceilings, floating walkways, custom architectural screens, artisan lighting installations, built in lounge alcoves, a statement fireplace, and walls of glass. that create seamless indoor and outdoor living. Rich textures, handcrafted finishes, custom millwork, and carefully curated materials evoke the feeling of a luxury boutique hotel while maintaining the warmth and comfort of a private residence. The chef's kitchen is equipped with professional grade appliances, custom cabinetry, generous workspace, and a large center island designed for both everyday living and entertaining. Multiple gathering spaces throughout the home include a spacious media lounge, intimate conversation areas, and private retreats designed for relaxation joyment. The luxurious primary suite offers a total escape with custom finishes and generous proportions, while the additional bedrooms provide exceptional flexibility for family and guests. Every space has been thoughtfully designed to function as both a home and a work of art. Located in the most sought after area of Venice Beach, acclaimed restaurants, boutiques, iconic Abbot Kinney and leisurely bike rides on the boardwalk are all just outside the gates. This exceptional property offers a rare opportunity to own one of the most architecturally distinctive and design forward residences on the Westside.

33 26th Avenue, Venice

$7,695,000
4 Beds 5 Baths 26834771 MLS Active Status
Discretely hidden behind private gates, this sunlit, iconic single-story ranch home is a serene retreat in the coveted Flats of Beverly Hills on a great street. Nestled on an expansive 13,690 sq. ft. lot, this property offers a truly rare opportunity to own a piece of timeless charm in one of the most desirable neighborhoods in the world.The main home boasts 3 spacious bedrooms and 4 bathrooms, perfectly designed for comfort and functionality. Customized & oversized primary walk in closet. At the heart of the home lies a chef's kitchen, designed by Poggen Pohl, thoughtfully outfitted with Thermador,Miele appliances, Sub-Zero refrigeration, and a generously sized island that invites everything from casual mornings with coffee to lively gatherings with friends along with a breakfast, butler, pantry and laundry room. Step into the living room, where high vaulted ceilings and a striking stone wall create a dramatic yet inviting focal point, while a skylight floods the dining room with natural light. Large living room, with high ceiling, sliding glass & french doors lead seamlessly to the outdoors, enhancing the flow for entertaining or simply enjoying the serene surroundings.Adding to the allure is the permitted guest house, complete with 1 bedroom and 1 bathroom.The lush, mature landscaping envelops the property in tranquility, creating two yards, and framing the sparkling pool and offering a true oasis of privacy. 4 car covered parking. Beyond the gates, you're just moments from The Beverly Hills Hotel, world-class dining, luxury shopping, and the unparalleled entertainment.This is more than a home; it's an invitation to live at the very heart of it all.

521 N Rexford Drive, Beverly Hills

$7,695,000
6 Beds 5 Baths 26773113 MLS Active Status
A timeless courtyard-centered Spanish-style residence located in Santa Monica's premier North of Montana neighborhood, offering a rare blend of architectural character, privacy, and seamless indoor-outdoor living. Privately set behind gates on a 7,545 sq. ft. lot, this 6-bedroom, den and 5-bath home spans approximately 4,375 sq. ft. and embodies understated sophistication, comfort, and a true sense of place. Rooted in classic Spanish influence and thoughtfully layered with warm, modern interiors, the home welcomes visitors with a gated entry. This entry leads through lush, mature landscaping to a tranquil courtyard anchored by a central fountain, creating a peaceful and intimate introduction that immediately sets the tone. Designed with an intuitive and highly livable floor plan, the residence unfolds with a natural flow between indoor and outdoor spaces. Expansive windows and multiple French doors invite abundant natural light throughout, while rich wood tones, hand-finished surfaces, and custom detailing create a sense of warmth and authenticity rarely found in today's market. The main living areas are both inviting and refined, offering a balance of relaxed daily living and effortless entertaining, all oriented toward the garden and outdoor spaces beyond. At the heart of the home, the kitchen serves as a true gathering space, featuring custom cabinetry, generous prep areas, a central island that anchors both function and connection, and two dishwashers. It opens directly to the dining area and adjacent living spaces, as well as to the outdoor entertaining areas, reinforcing the home's seamless indoor-outdoor lifestyle. The outdoor setting is a defining feature of the property, offering multiple curated spaces for dining, lounging, and recreation. A covered patio with built-in seating creates an inviting environment for year-round entertaining, while the expansive grassy yard provides a rare and highly usable outdoor space. Additional lounge areas and garden pathways enhance both privacy and versatility, creating a setting that lives far larger than expected. Upstairs, well-proportioned bedrooms offer comfort and privacy, including a primary suite that serves as a quiet retreat with its own outdoor connection and elevated perspective over the property. A separate den, currently utilized as a gym, provides additional flexibility for wellness, office, or creative use. A detached garage further complements the property, offering both convenience and functional separation. Situated within the highly sought-after Franklin School District and just moments and walking distance from Montana Avenue and the Brentwood Country Mart, the home offers immediate access to some of the Westside's best shopping, dining, and everyday conveniences. With close proximity to the coastline and a setting that feels both connected and serene, this residence delivers an exceptional lifestyle defined by privacy, ease, and timeless appeal.

423 22nd Street, Santa Monica

$7,690,000
4 Beds 5 Baths 26844809 MLS Active Status
Welcome to The Summit Gated Community. 1 of only 10 homes located in the exclusive Guard-Gated Community The Summit with city views. Boasting over 5,000 square feet of living space, this extremely private and beautifully updated, home is one of the very few in the community to feature city and canyon views. Enter the property into the large gated front courtyard with expansive space for lounging and entertaining. The formal foyer opens into a voluminous great room with soaring two-story wood-paneled and skylit ceiling, impressive fireplace, and walls of sliding glass that open to the outdoor space and overlook the extraordinary views. The architecture of this fabulous home delivers clean lines with walls of glass throughout that seamlessly fuse to integrate the interior and exterior spaces and offer the ultimate Los Angeles lifestyle with ideal space for entertaining in grand style. Public rooms on the main level include a spacious formal dining room, sprawling chef's kitchen with breakfast room, and family room with fireplace and built-in bar. There are 4 bedrooms and 4.5 bathrooms including the tremendous primary suite complete with spectacular views, fireplace, sitting room or office with balcony, walk-in closet, and luxurious bathroom. A total of 3 en-suite bedrooms upstairs including the primary suite and 1 en-suite bedroom downstairs. The backyard offers expansive patio space, spa and infinity pool that endlessly flows to the shimmering vistas beyond.

11955 Pinnacle Place, Beverly Hills

$7,680,000
5 Beds 7 Baths TR26022432 MLS Active Under Contract Status
A rare opportunity to own a newly built residence in the prestigious 24-hour guard-gated "The Country Estates" community in one of the desirable neighborhoods in Diamond Bar. This impressive and luxurious two-story home sits on an expansive 45,889 square foot lot offering utmost privacy, all of the luxurious amenities you can imagine, stunning panoramic views all around, and a refined living experience in one of the area’s most desirable locations in the community! This stunning custom-built estate will feature 5 bedroom suites and 6.5 bathrooms (2 over-sized master suites), thoughtfully designed to balance comfort and functionality. The home will have a grand elevator, downstairs gymnasium complete with a sauna-steam room, 1 guest bedroom suite downstairs, classic office, formal living room, extra high ceilings, grand entry foyer complete with an impressive dual staircase ascending to a panoramic landing. Amazing floor plan layout that will be ideal for everyday living and entertaining. The gourmet chef's kitchen will feature high-end name brand appliances, a separate wok kitchen, and opens into the entertaining, over-sized family room and wet bar. A 4 car attached garage provides ample parking and storage. Also feature a pool against the beautiful natural scenery and a tennis court, and a circular driveway for ample parking. Set among elegant multi million dollar estates, this property is part of a community known for its exclusivity, scenic surroundings, and peaceful atmosphere with guarded gates and proximity to shopping, dining, major freeways, and top-rated schools within the Walnut Valley Unified School District. This new construction home will present a rare combination of modern build quality, generous lot size, and a premier Diamond Bar location, making it an exceptional opportunity for discerning buyers seeking long term value and lifestyle appeal. To be complete in Fall of 2026.

2626 Wagon Train, Diamond Bar

$7,650,000
3 Beds 3 Baths LG26163690 MLS Active Status
Nestled along one of Dover Shores' most coveted stretches of waterfront, 412 Evening Star offers the rare combination of true single-level living, generous harbor frontage, and an exceptional coastal lifestyle. Situated on approximately 60 feet of Newport Harbor frontage, this classic Newport three-bedroom residence seamlessly blends timeless comfort with the ease of bayfront living. The home features bright, open living spaces designed to capture tranquil harbor views while flowing effortlessly to expansive outdoor entertaining areas. A brand-new private dock accommodates multiple vessels, making it an ideal retreat for boating enthusiasts with immediate access to Newport Harbor and beyond. Residents enjoy exclusive access to three private Dover Shores beaches, providing an unmatched waterfront lifestyle, while the nearby Newport Aquatic Center offers world-class rowing, kayaking, paddleboarding, and sailing just moments from your doorstep. Ideally located near the Back Bay, this is a rare opportunity to enjoy effortless single-level waterfront living in one of Newport Beach's most desirable neighborhoods.

412 Evening Star, Newport Beach

$7,650,000
6 Beds 7 Baths SB26126461 MLS Active Status
Coastal Cape Cod Estate with ADU in Manhattan Beach Tree Section Set on an oversized corner lot in Manhattan Beach’s sought-after Tree Section. This extensively remodeled Cape Cod residence combines timeless architecture with modern coastal living. Originally designed by architect Louie Tomaro and thoughtfully expanded, the home offers exceptional space and functionality in one of the South Bay’s most desirable neighborhoods. A dramatic two-story foyer with a curved staircase and expansive windows welcomes natural light throughout the home. Wide-plank oak flooring adds warmth, while every bedroom includes an en suite bath for comfort and privacy. A main level bedroom suite with French doors opening to the front yard provides flexible accommodations for guests. The kitchen features a large island with Cambria countertops, custom cabinetry, an 8-burner range, beverage refrigerator, and a striking glass wine display that anchors the breakfast area. Nearby living spaces connect easily to the outdoor setting. Upstairs, the primary suite includes a two-sided fireplace, window seat, covered balcony with outdoor fireplace, and a bonus room ideal for a home office, fitness area, or lounge. The spa-inspired bath features skylights, a sauna, dual vanities, and a custom walk-in closet. A flexible ADU adds versatility with sliding glass walls opening to the garden, plus a full bath and kitchenette. It works well for guests, remote work, creative pursuits, wellness, or entertaining. Outdoor amenities include Jerusalem stone hardscape, custom lighting, a turfed lawn, fire pit, mature tree, and a Mont Alpi outdoor kitchen designed for year-round gatherings. Integrated smart home technology controls HVAC, lighting, audio, security, and water monitoring systems. Located near beaches, parks, shopping, dining, and award-winning schools, this Manhattan Beach home offers architectural character, modern upgrades, and a highly sought-after coastal lifestyle.

2300 John Street, Manhattan Beach

$7,650,000
4 Beds 3 Baths 25551813 MLS Active Status
Oceanfront sanctuary where every day feels like a dream vacation. Peaceful, private, and exceptional, this soft contemporary retreat was designed by renowned architect Don Pedersen and built by esteemed builders Giffin & Crane. This move-in ready 4 bedroom / 3 bath residence offers front-row, panoramic views of the sparkling Pacific Ocean and breathtaking sunsets. Step inside and feel instantly inspired this light-filled home welcomes you with a warm, uplifting atmosphere, thanks to soaring beamed ceilings, an open-concept design, and an extraordinary abundance of natural light pouring in through skylights and expansive glass doors. Intelligently elevated architecture allows you to enjoy sweeping ocean vistas from the private, spacious living areas that overlook lush green space and endless blue water beyond. The European-inspired kitchen features stone countertops, high-end appliances, and seamless flow into the dramatic living and dining areas perfect for entertaining or simply soaking in the serenity of coastal living. Just outside, glass doors lead to two private sunlit terraces, ideally situated for watching dolphins and sailboats drift by, or pelicans gliding across the horizon. The ideal primary suite is a true retreat, complete with panoramic ocean views, a cozy fireplace, a spa-like bathroom with dual vanities, two generous walk-in closets, and a private covered terrace with skylight perfect for enjoying a quiet morning coffee while taking in the rhythmic sounds of the sea. Flexible interior space includes a media room, studio, home office, or potential kitchenette setup, offering even more opportunities to tailor the home to your lifestyle. Outside, a garden oasis awaits a private, beautifully landscaped yard with a BBQ area, mature fruit trees, vibrant exotic succulents, and a private deck. There's even potential to add a lawn or lap pool, enhancing both your lifestyle and long-term value. Additional highlights include soft bamboo wood flooring throughout, dual-pane windows, air conditioning, a separate garden entrance, beach gate access, a hot outdoor shower, two-car garage with storage, and EV charger. Perfectly situated along Shoreline Park, near Hope Ranch and just minutes to Montecito, this home offers direct access to one of Santa Barbara's most coveted beachside neighborhoods. Located in the celebrated Washington School District, it's ideal for families and beach lovers alike. Your world will be filled with daily ocean strolls, sunrises and sunsets, playful dolphin sightings, seasonal whale watching, and colorful boats passing by. Enjoy art shows, nearby restaurants, wineries, and live music in the Funk Zone. With close proximity to golf, shopping, the Santa Barbara Airport, and quick 101 access for easy trips to Los Angeles, this home combines beauty, ease, and unmatched coastal living. Play in the waves, stroll the beach, kayak, paddleboard, explore tidepools, visit the Yacht Club, or simply relax and soak in the sun this is where your happiest memories on the coast begin.

1312 Shoreline Drive, Santa Barbara

$7,600,000
7 Beds 9 Baths AR26071824 MLS Active Status
Welcome to this extraordinary French Manor estate in North Arcadia’s most prestigious Highland Oaks. Behind wrought-iron gates, a serene courtyard surrounded by majestic, mature trees creates a unique sanctuary of tranquility, blending natural beauty with refined modern luxury and timeless elegance. **A dramatic 28-foot foyer with a sweeping double staircase creates a grand first impression. Showcasing impeccable craftsmanship and maintained in pristine condition, the estate offers approximately 11,000 sqft of luxurious living on a ~30,000 sqft flat lot, featuring 7 en-suite bedrooms, 9 bathrooms, formal living and dining rooms, a library/office, private theater, and a chef’s kitchen opening to the family room with bar and breakfast area—designed for both grand entertaining and everyday living. **The lavish primary suite offers a private retreat with a marble fireplace, elegant sitting area with bar, dual walk-in closets, a spa-inspired bath with sauna, and a private patio overlooking and directly accessing the park-like backyard. Step outside to your own private oasis, complete with a pristine pool and spa, outdoor BBQ, expansive terrace, and guest house—perfect for alfresco dining and entertaining, embodying the Southern California lifestyle. **Conveniently located near world-class dining, Westfield Santa Anita Mall, Santa Anita Park / the Race Track, Los Angeles County Arboretum and Botanic Garden, and award-winning Arcadia schools.

1539 Rodeo, Arcadia

$7,600,000
5 Beds 5 Baths 26661117 MLS Active Status
Prepared to be enchanted by the allure of The Green Acre Ranch! A magical oasis nestled within the verdant ranch-lands of Somis. This expansive 20-acre Mediterranean Estate offers an unparalleled retreat into wellness and serenity. Enveloped by a thriving orchard boasting over 1,500 fruit trees including avocado, orange, lemon and more, nourished by two private water wells and a shared third, this property is a haven of natural abundance. Immerse yourself within picturesque canyon vistas visible even from within the main residence, which features five bedrooms, five bathrooms, an inviting eat-in kitchen, and a showstopping Spanish tiled staircase. Outside, an oasis of outdoor living awaits, where a spacious patio, crackling firepit, sumptuous BBQ cabana, and glistening pool beckon both adventurers and peace seekers alike. A tranquil private pond adds a touch of whimsy to the landscape, offering a serene backdrop for entertainment and relaxation. For the equestrian enthusiast, the charming 11-stall miniature horse stable stands ready to accommodate your equine companions with the flexibility to convert for full-size horses. Meanwhile, a cozy chicken coop with quaint hen house and roof shelters for grazing animals ensure that every resident, whether human, hooved, or feathered is comfortably accommodated. Whether you dream of hosting retreats, cultivating a thriving farm empire, or simply reveling in the splendors of outdoor living, the possibilities are as vast as the horizon itself. Located just an hour from the glamour of Beverly Hills and Rodeo Drive, say goodbye to city life and embrace your very own Green Acres escape a testament to the harmonious union of luxury, nature, and boundless opportunity.

8018 Balcom Canyon Road, Somis

$7,600,000
3 Beds 3 Baths OC26037964 MLS Active Status
Enjoy panoramic ocean views and sunsets from 2712 West Oceanfront completely remodeled in 2014, located on one of the most desirable stretches of sand in Southern California. This oceanfront home features an open-concept layout that connects indoor and outdoor living, with whitewater views and Catalina sunsets throughout. DuChateau European oak flooring, a fireplace, and an oceanfront terrace highlight the main living areas. The kitchen is equipped with Miele appliances, Crema Marfil marble countertops, wine refrigeration, and a walk-in pantry. The upstairs primary suite includes vaulted ceilings, shoreline views, a private terrace, and a spa-style bath with steam shower, soaking tub, dual vanities, and walk-in closet. Two additional guest bedrooms offer vaulted ceilings and hardwood flooring, with one currently configured as a home office with custom built-ins. Additional features include a security system, motorized awnings, custom window treatments, outdoor beach shower, whole-house water system, landscaped patios, and an epoxy-finished two-car garage. Located with direct beach access near the dining, shopping, and entertainment of Newport Peninsula

2712 W Oceanfront, Newport Beach

$7,595,000
5 Beds 8 Baths ML82052374 MLS Active Status Santa Lucia Preserve BLDG.
Rarely does a property of this caliber come to market. Custom-built & impeccably maintained, this stunning 7,300+ sq.ft. estate is ideally situated less than 10 minutes from the front gate of the exclusive Santa Lucia Preserve, offering convenience & privacy. Breathtaking sweeping ocean & mountain views set the backdrop for everyday living at its finest. The 5 beds, 5 full baths & 3 half baths are thoughtfully laid out across the main house & the guest house. Two gourmet kitchens, one indoors & one seamlessly designed for the outdoors make this home ideal for everything from intimate dinners to grand-scale entertaining. Besides the soaring ceilings with exposed beams, hand-finished walls and beautiful white pecan hardwood floors, the expansive primary suite is a true sanctuary with a spa-inspired bath featuring an oversized tub, sauna & large walk-in shower complete with thoughtfully designed oversized closets with dedicated shoe & accessory areas. This home is the epitome of health, wellness & serenity with the dedicated yoga & fitness sunroom, Swimex pool & hot tub. It also features a wine cellar, a dedicated travel packing room & an oversized 3-car garage. Every detail was designed to deliver daily mindful wellness and luxury. This is not just a home; its a lifestyle.

1 Cantera Run, Carmel By The Sea

$7,595,000
5 Beds 5 Baths ML82051974 MLS Active Status
Tucked on a quiet cul-de-sac in prime West Menlo Park, this transitional style home on a large, usable lot with a backyard ideal for entertaining or everyday living. A light-filled entry leads into an open, easy-flowing floor plan, with stacking glass doors that connect seamlessly to the outdoors. The chefs kitchen, features Wolf and Sub-Zero appliances, quartz countertops, and both butlers and walk-in pantries. Flexible living spaces include a private ADU with its own living area, bedroom, and full bath, ideal for guests or extended family, along with a dedicated first-floor office, a spacious den, and a main-level laundry room with sink. Upstairs boasts a luxurious grand suite with a walk-in closet and spa-inspired bath with an oversized walk-in shower. Three secondary bedrooms and two full baths complete the second floor. Located near highly ranked schools, close to Sharon Hills Park and Atherton, with easy access to downtown Menlo Park, Stanford University, Stanford Shopping Center, and Sharon Heights Golf & Country Club. Buy early to enjoy preferred pricing and the opportunity to personalize finishes. Estimated completion is Q4 2027. *All imagery is illustrative and subject to change and does not depict the subject property.

15 Montana Lane, Menlo Park

$7,578,000
5 Beds 6 Baths OC26039727 MLS Active Status
Nestled Amongst Tranquil Avocado Orchards and Rolling Hills, This Extraordinary Alta Vista Residence Embodies the Pinnacle of Modern California Luxury. Perched on an elevated corner lot with commanding hillside views, 116 Knob Creek rests within the exclusive Vistas enclave at The Groves of Orchard Hills. Boasting over $1 million in interior and exterior upgrades, this modern architectural masterpiece blends refined sophistication with effortless indoor-outdoor living. From the moment you arrive, the home’s modern interpretation of Spanish Colonial architecture is framed by lush landscaping, citrus trees, and a welcoming pedestrian approach. Inside, more than 6,000 square feet of open-concept living unfolds beneath soaring ceilings, where abundant natural light connects the interiors to serene surroundings. The dramatic foyer introduces a spectacular formal dining room with clerestory windows rising over twenty feet, flanked by dual glass staircases with sleek steel accents. Perfect for entertaining, this grand space opens to a private courtyard with a tranquil wall fountain. The magnificent great room, anchored by a 60-inch stone-clad linear fireplace, flows seamlessly to a resort-style California Room designed for alfresco gatherings. The chef’s kitchen is a showpiece appointed with Sub-Zero, Wolf, and Miele appliances, dual integrated refrigerator/freezers, quartz countertops, and custom Genoa cabinetry. Multiple pocket doors dissolve the boundaries between indoor and outdoor spaces, revealing a breathtaking backyard oasis. Outdoors, enjoy a full outdoor kitchen with Lynx professional BBQ, refrigerator, icemaker, and sink all overlooking a vanishing-edge quartz pool and 100 sq. ft. spa finished in luminous blue glass tile. The dual-zone yard is framed by citrus and stone fruit trees, modern planters, and inviting lounge spaces perfect for poolside evenings. A main-level guest suite provides comfort and privacy, while four ensuite bedrooms reside upstairs. The luxurious primary suite captures sweeping hillside views reminiscent of the Tuscan countryside, featuring a spa-inspired bath, private retreat, and expansive walk-in closet. A spacious bonus room with a built-in media center completes the upper level. Additional highlights include a rare four-car garage with epoxy floors and custom cabinetry, designer lighting, Baldwin hardware, luxury flooring, and a comprehensive smart-home system with cameras, automated shades, and LED mood lighting.

116 Knob Creek, Irvine

$7,500,000
4 Beds 3 Baths LG26157141 MLS Coming Soon Status
Located on a prime seaside lot in the 24-hour gated oceanfront community of Niguel Shores, this spacious ocean view custom home features a large gated courtyard entry complete with pool and spa, a spacious floorplan with large living room and dining room with dual-sided fireplace, separate family room with fireplace, kitchen with Viking appliances and Subzero refrigerator, Jack and Jill secondary bedrooms with large bath, an office/den/4th bedroom, and powder room. A laundry room and finished 3-car garage, complete with storage cabinets and utility sink, round out the main floor. The upper level highlights a large primary suite complete with two walk-in closets, plentiful windows capturing the ocean view, and a primary bath with separate tub and shower and dual vanities. All main rooms have an ocean and dazzling Catalina Island sunset view and an abundance of light with windows and French doors to the patio and the back yard ready for easy entertaining. The home boasts a total of 4 Bedrooms, 2.5 baths, and an 8,000 square foot lot. Special features include vaulted ceilings, a multitude of windows and French doors for easy indoor/outdoor living providing a rare opportunity to transform this beachside gem into the ultimate coastal retreat. The community of Niguel Shores includes a spectacular Clubhouse complete with pool, spa, pickleball, tennis, sport courts plus an oceanfront blufftop park and parking lot with direct beach access. This coveted location is just minutes to the Beach or Club, the Ritz Carlton Hotel, the Waldorf-Astoria Monarch Beach Resort and Links Golf Course, the Marina at Dana Point and the Art Colony of Laguna Beach. Enjoy the fun and festive California beach lifestyle all year around living in Niguel Shores...The "Best-Kept" Secret Along the Coast!

33761 Magellan, Dana Point

$7,500,000
5 Beds 7 Baths SR26140522 MLS Active Status
Driving up the circular driveway, the tone is set immediately; this is a landmark estate for those who value architectural pedigree, privacy, scale, and an elevated lifestyle. Set on approx. 1.3 acres this custom Marshall Lewis designed estate is the crown jewel in the exclusive guard-gated community of Mountain View Estates. Spanning more than 10,240 sq. ft. the home captures sweeping views & offers a rare blend of architectural grandeur, privacy, & everyday livability. A dramatic 2 story entry opens to light-filled interiors & expansive entertaining spaces, including formal dining, a music area, wet bar, family room, living room, & an oversized kitchen with 2 dishwashers, 2 walk-in pantries, & a large breakfast area. Designed for both comfort & scale the home features 5 bedroom suites along with a library, gym, & office. Privately situated upstairs, the primary suite is a true retreat, accessible by either the grand staircase or glass elevator. It includes a sitting room, dual sided fireplace, 2 oversized closets, and a spa-like bathroom designed for total relaxation. The resort-style grounds are equally impressive with ponds, waterfalls, bridges, pool, spa, 4 putting greens, a very large sports court (ideal for basketball or pickleball), and an outdoor kitchen that makes entertaining effortless. With oversized garages for 6 cars plus a large motor court, and an extraordinary setting in one of the area's most coveted communities, this remarkable estate offers a lifestyle defined by elegance, recreation, and distinction. This iconic Marshall Lewis estate is one of Calabasas' finest offerings.

25411 Colette Way, Calabasas

$7,500,000
4 Beds 4 Baths PW26144366 MLS Active Status
Waterfront Italian Villa with French Elegance on Naples Island’s Prestigious Gold Coast ~ Welcome to a rare opportunity to own a timeless Italian Villa infused with refined French charm, ideally located center stage on Alamitos Bay, this architectural masterpiece offers unparalleled panoramic views —captivating from every level of the home. Lushly landscaped and featuring artful rock detailing and positioned next to a rare wide walkway, this home is bathed in natural light. Stunning custom wrought iron and glass entry door welcome you to the dramatic foyer and the elegant circular staircase that lead you to the beautiful family room adorned with a Mahogany coffered ceiling with gold-leaf detailing, a cozy fireplace, a fully-equipped bar with fridge, ice maker & 3-tap beer tower and a spacious Butler’s pantry & .75 bath, a spacious waterfront patio with Travertine tiling, decorative tile walls, and a retractable canvas awning, for shade and comfort, all overlook the water. An elegant primary suite, 3 additional bedrooms, are all on the 2nd level. Level 3 features include: a formal grand living room with a fireplace and bar, a powder room, gorgeous formal dining room and Signature kitchen with custom Clive Christian cabinetry, featuring: La Cornue Chateau French range, a large island with custom inset detailing on ceiling, a hammered copper sink, 2 Sub-Zero refrigerator drawers, plus 2 dishwashing drawers, 2 large built-in Sub-Zero refrigerators and 4 freezer drawers, a Meile dishwasher, walk-in pantry with handcrafted cabinetry, Sub-Zero wine fridge with 2 refrigerator drawers, and a built-in banquette seating & table. There are 3 expansive levels + finished basement, with a temperature controlled wine cellar, and an elevator servicing all floors. A meticulous level of detailing, exquisite lighting, Mahogany doors & custom murals throughout, make this a definite must see. A spacious laundry room with custom cabinetry, sink & dishwasher is located on the first level. A 3 car garage with epoxy flooring and plenty of built-in storage and a large, self-contained u-shaped dock – ideal for boating enthusiasts!

6048 Lido, Long Beach

$7,500,000
6 Beds 8 Baths 26854509 MLS Active Status
Sited near Point Dume, in the heart of Malibu, this gated, ocean view compound embodies five-star resort-style living and is configured to entertain. On a private half-acre, the grounds are designed to inspire both connection and escape, offering spaces to gather, unwind, thrill seek, and fully embrace the Malibu lifestyle. A large pool and jacuzzi accomodate relaxation, while expansive flat lawns provide ample room for play. With ocean views from nearly every vantage point, the single-story main residence consists of five bedrooms, seven bathrooms, plus an office/gym. Outdoor fireplaces and the poolside bar set the stage for evenings under the stars, while Tulum-inspired hideaways tucked behind lush, flowering entrances provide sites for meditation. The primary suite is a retreat of its own, complete with dual walk-in closets, a large soaking tub, and an oversized shower. The kitchen is equally impressive, outfitted with top-of-the-line Viking appliances and an oversized island. Complementing the main house, a detached two-story guest residence offers a private bedroom, living area, kitchenette, and full bath, creating a separate suite for visitors. Mature avocado, fig, lime, and lemon trees decorate the perimeter. A built-in trampoline, private skate park, and close proximity to some of SoCal's best surf breaks promote an active Malibu lifestyle. Motor-court parking and no neighbors on three sides of the property. All this, only moments from Soho Little Beach House, Nobu, and all that Cross Creek Living has to offer.

6271 Zuma Mesa Drive, Malibu

$7,500,000
4 Beds 3 Baths OC26135701 MLS Active Status
Tucked into the sought-after Spyglass community in Newport Beach, this single-story home offers breathtaking, unobstructed ocean, coastline and Catalina views. With 4 bedrooms, 2.5 bathrooms, and just over 2,700 square feet of living space, the home is anchored by vaulted ceilings and fireplaces that fill the main living areas with natural light. The bright, open kitchen is outfitted with a Sub Zero refrigerator and stainless steel appliances throughout. The expansive primary suite opens to soaring, wall-to-wall views that sweep across the coastline the moment you step foot into the room. A separate formal dining room and a breakfast nook overlooking the garden round out the living spaces, ideal for both indoor gatherings and effortless indoor-outdoor living. The front courtyard offers a secluded retreat in the private patio and garden, while a three car garage adds everyday convenience. Recent upgrades also include wide plank flooring and central air conditioning throughout. Don't miss this rare chance to own one of the few homes in Newport Beach's most exclusive enclaves with a view like this. Professional photography scheduled.

19 Montecito Drive, Corona Del Mar

$7,500,000
4 Beds 4 Baths 26845295 MLS Active Status
RTI- Rare Brentwood development opportunity set on an expansive 0.86-acre lot at 720 N Bonhill Road. This 9,000 sq. ft. single-family home presents an exceptional chance to build a bespoke estate in one of Los Angeles' most desirable enclaves. A prime Brentwood canvas ready for a visionary buyer or developer to create something extraordinary. Conceptual plans already envision a world-class modern estate designed to capture the natural beauty, privacy, and scale this parcel affords. Whether you envision a ground-up architectural masterpiece or a thoughtful reimagining of the existing structure, 720 N Bonhill delivers the location, lot, and potential to make it a reality. Moments from Sunset Boulevard, Kenter Canyon Elementary, and the very best of Brentwood living.

720 N Bonhill Road, Los Angeles

$7,500,000
4 Beds 4 Baths 26837803 MLS Active Status
Positioned moments from the Pacific with ocean views, this architecturally significant 4-bedroom, 4-bathroom coastal retreat embodies a rare convergence of elevated design, advanced engineering, and meticulous craftsmanship. Anchored by a dramatic suspended pool, a true feat of structural innovation, the residence delivers resort-caliber living within one of Santa Monica's most coveted coastal enclaves. Spanning approximately 3,700 square feet of continuous indoor-outdoor living space, the home offers a seamless living experience, with the main level extending effortlessly outdoors to create a fluid connection between interior and exterior. This continuity is carried through by Douglas Fir wood architectural ceilings that extend throughout both spaces. The home is defined by a refined material palette featuring Venetian plaster walls, terrazzo flooring by Concrete Collaborative, steel-framed windows, and Douglas fir architectural ceilings that extend effortlessly from the interior living spaces to the exterior entertaining space. Custom lighting by Stahl + Band and DIVA Lighting, along with curated vintage hardware, enhance the home's highly bespoke aesthetic. The kitchen is a sculptural centerpiece, appointed with "Pure White" leather-finish quartzite countertops, fully integrated appliances, and a premium Wolf and Sub-Zero suite. Additional highlights include a temperature-controlled wine room with approximately 1,800-bottle capacity, custom gym, library, Control4 smart home integration, heated first-level floors, and a spa-inspired primary suite featuring onyx stone finishes, teak shower flooring, a custom Italian closet, and an MTI "Cscara" soaking tub. Designed for elevated entertaining, the outdoor space is clad in premium Italian decking and features a pool and spa, illuminated mosaic waterfall wall, custom art installation by Acqua & Ink, built-in heaters and umbrellas, automatic pool cover, and a fully equipped outdoor kitchen with Hestan BBQ, multiple Big Green Eggs, and a Gozney pizza oven. The result is a private resort experience in a coastal setting. A comprehensive suite of sustainability, resiliency, and security systems includes solar power, Tesla Power wall battery storage, generator backup, Starlink satellite internet with automatic failover, Crystal Quest whole-home water filtration, water harvesting systems, hardwired perimeter cameras, motion sensors, security-grade double-glazed glass, and extensive retrofitting. A compelling architectural offering that seamlessly blends sophisticated coastal living, exceptional craftsmanship, and resort-inspired amenities with a seamless indoor-outdoor living experience in one of Santa Monica's most coveted beachside neighborhoods.

2918 4th Street, Santa Monica

Based on information from California Regional Multiple Listing Service, Inc. as of . This information is for your personal, non-commercial use and may not be used for any purpose other than to identify prospective properties you may be interested in purchasing. Display of MLS data is usually deemed reliable but is NOT guaranteed accurate by the MLS. Buyers are responsible for verifying the accuracy of all information and should investigate the data themselves or retain appropriate professionals. Information from sources other than the Listing Agent may have been included in the MLS data. Unless otherwise specified in writing, Broker/Agent has not and will not verify any information obtained from other sources. The Broker/Agent providing the information contained herein may or may not have been the Listing and/or Selling Agent.